Property
Property
3946-3950 Rue Ste-Anne
Two or more storey | MLS: 9238845
$838,000
Frontage 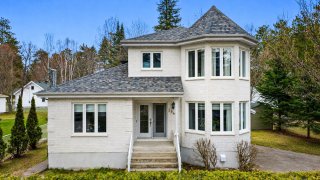 Exterior
 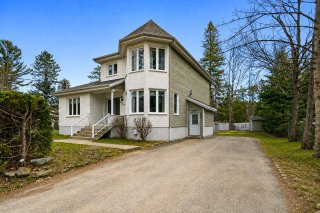 Overall View
  Kitchen
 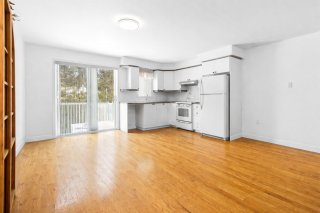 Dining room
 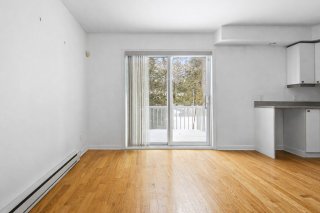 Kitchen
 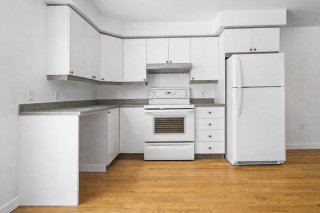 Kitchen
 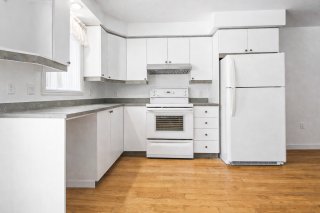 Corridor
 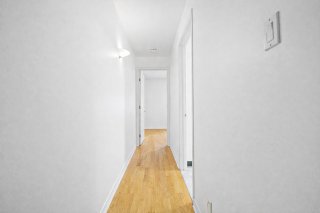 Bathroom
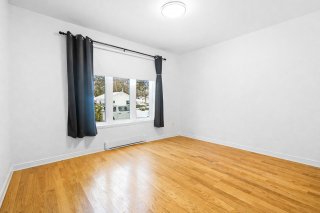
 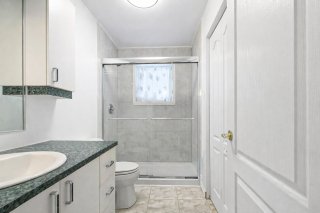 Bedroom
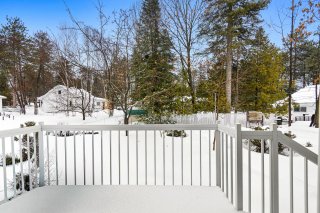
  Balcony
  Interior
 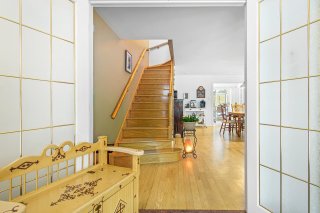 Interior
 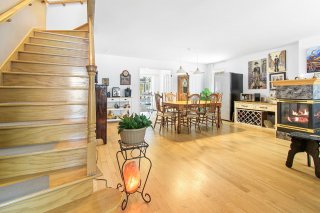 Dining room
 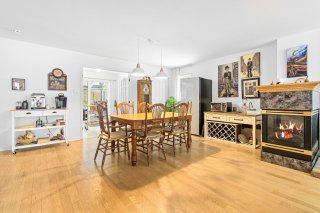 Dining room
 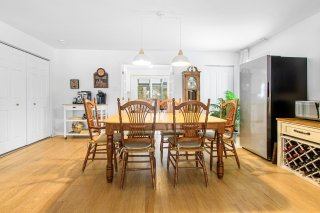 Dining room
 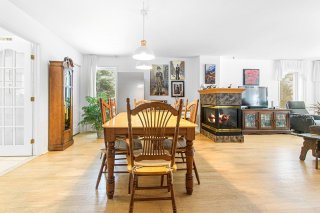 Dining room
 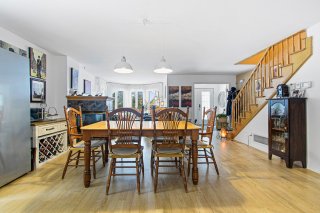 Kitchen
 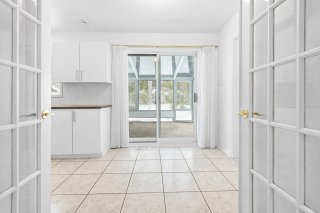 Kitchen
 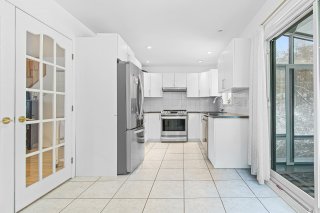 Solarium
 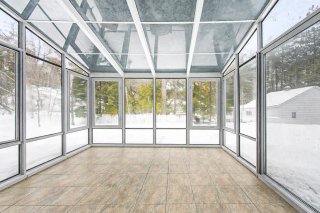 Bathroom
 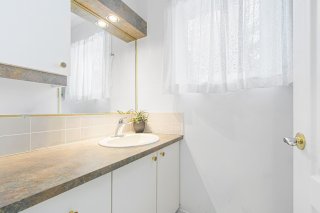 Living room
 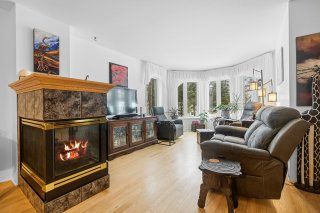 Living room
 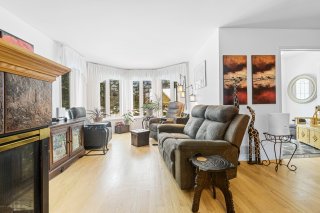 Bedroom
 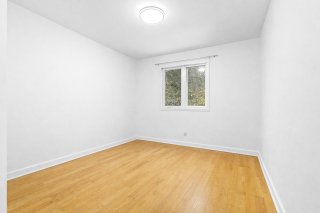 Bedroom
 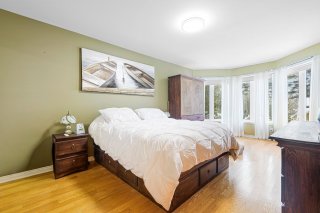 Bedroom
 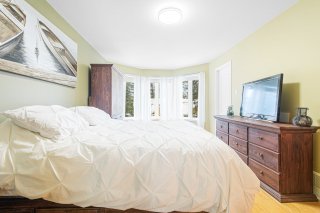 Bathroom
 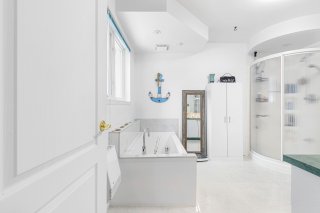 Bathroom
 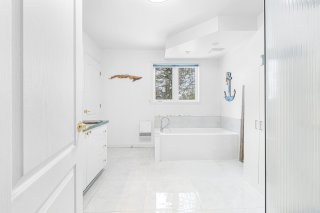 Corridor
 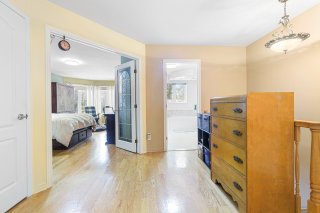 Bedroom
 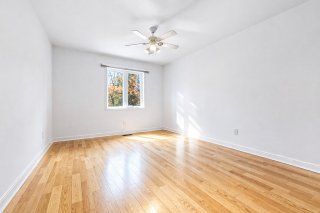 Dwelling
 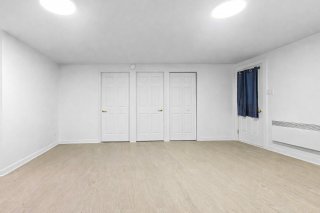 Dwelling
 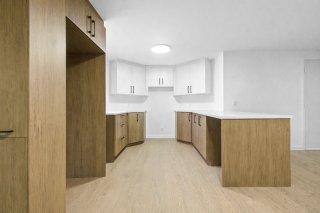 Dwelling
 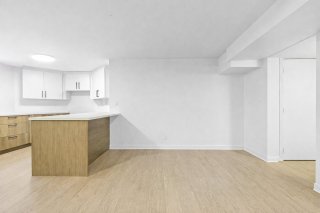 Dwelling
 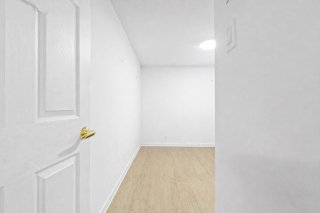 Dwelling
 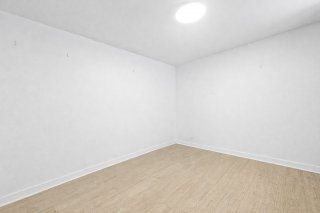 Dwelling
 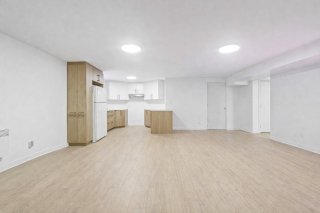 Dwelling
 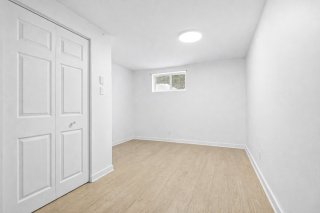 Dwelling
 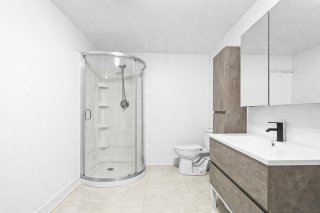 Dwelling
 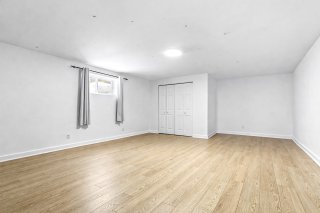 Dwelling
 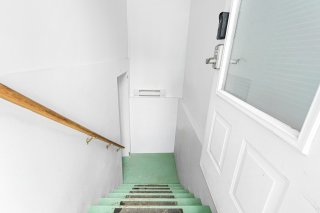 Exterior
 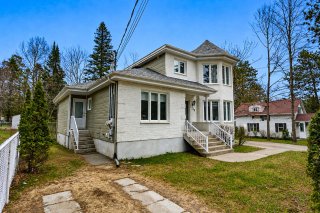 Parking
 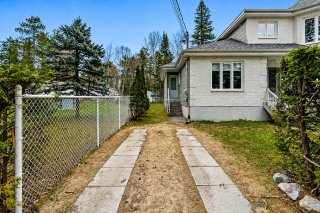 Parking
 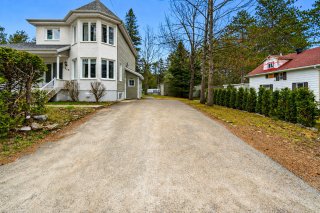 Storage
 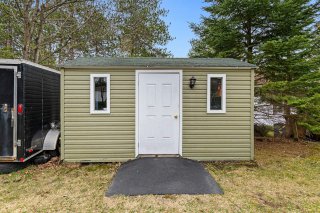 Backyard
 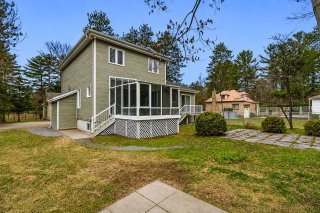 Backyard
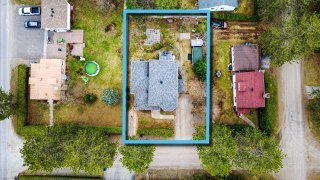
 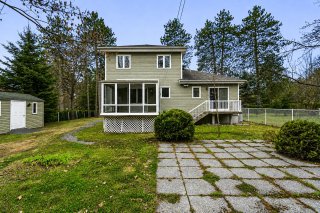 Aerial photo
 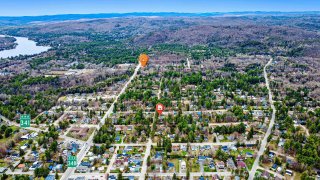 Overall View
 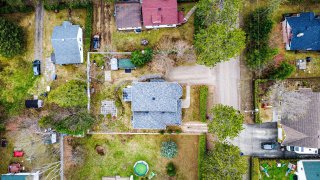 Aerial photo
 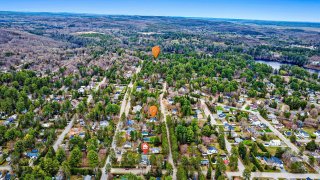 Aerial photo
 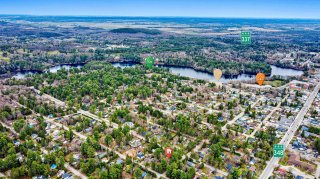 Aerial photo
 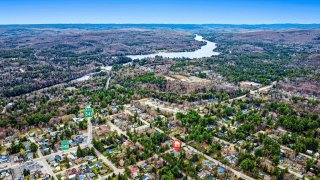 Aerial photo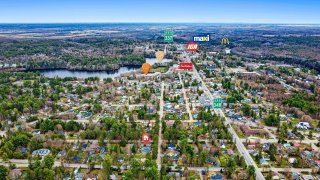
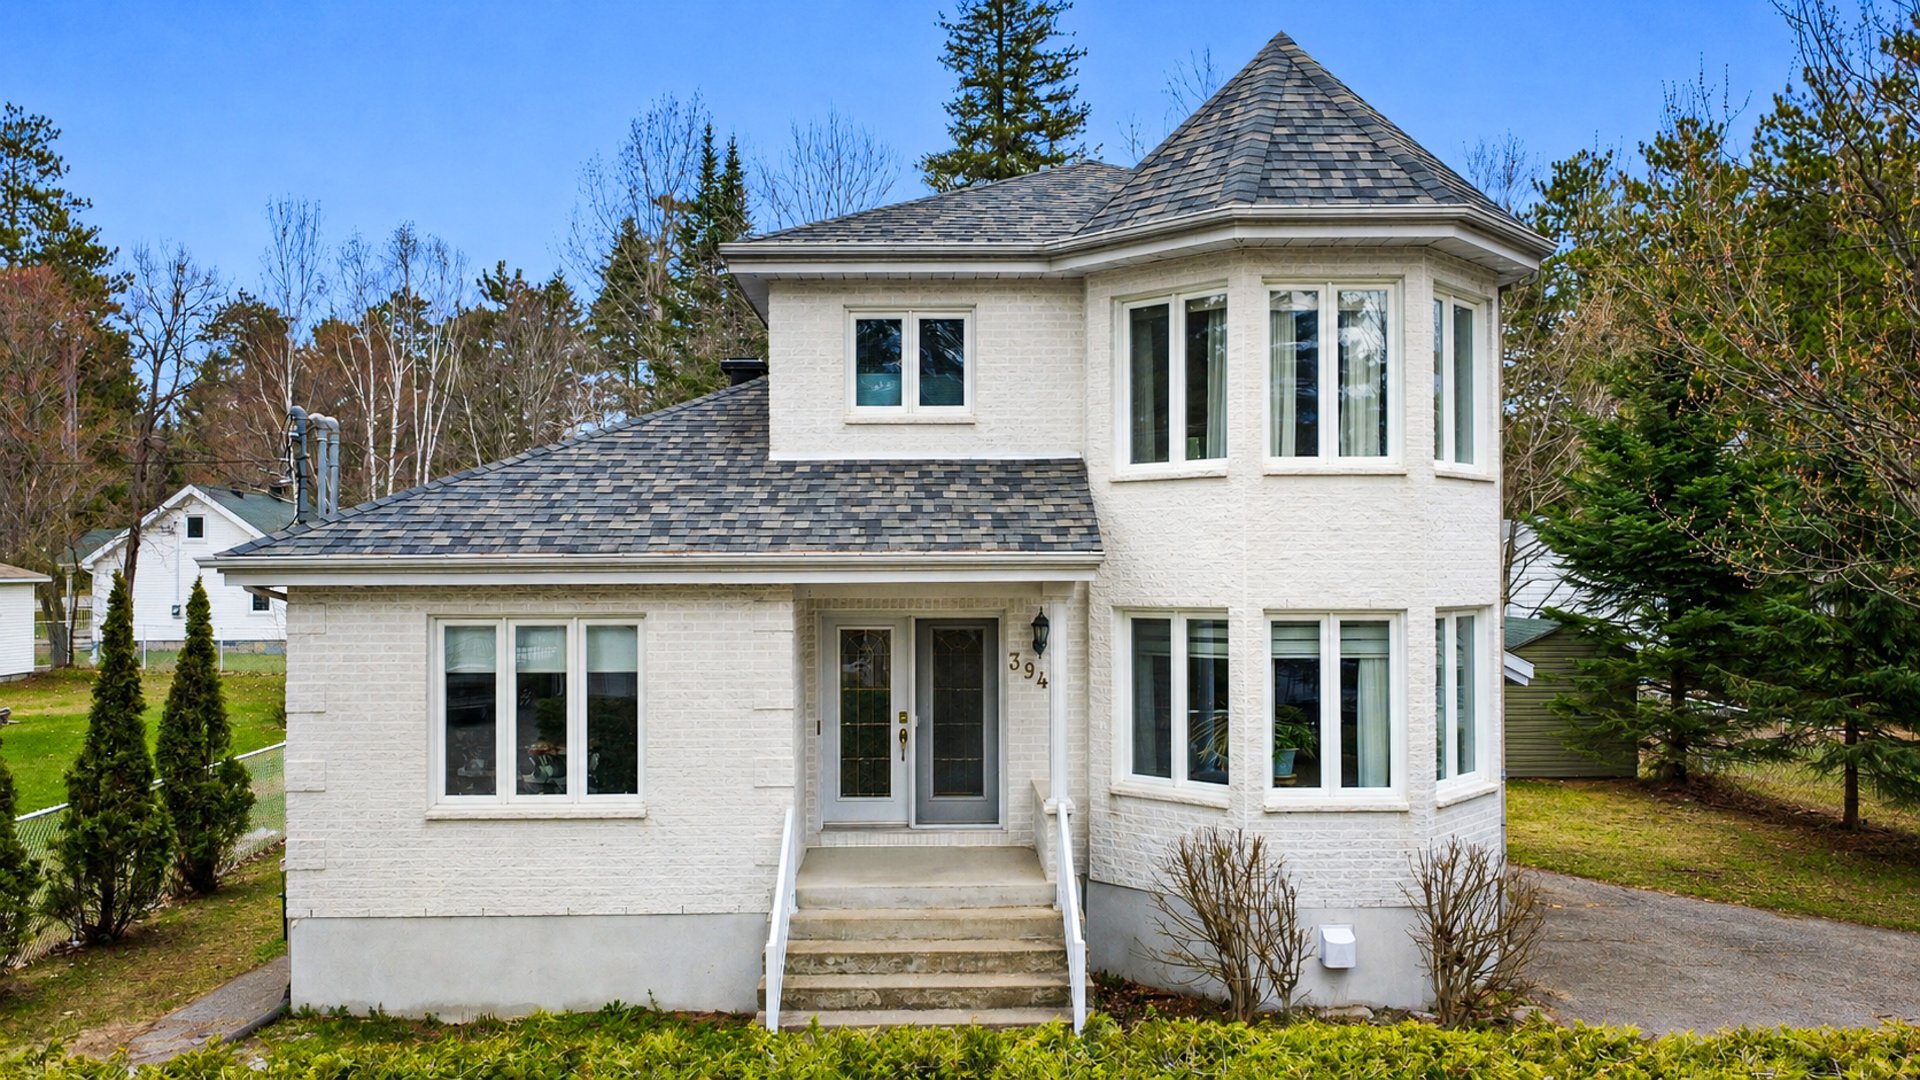 Exterior
 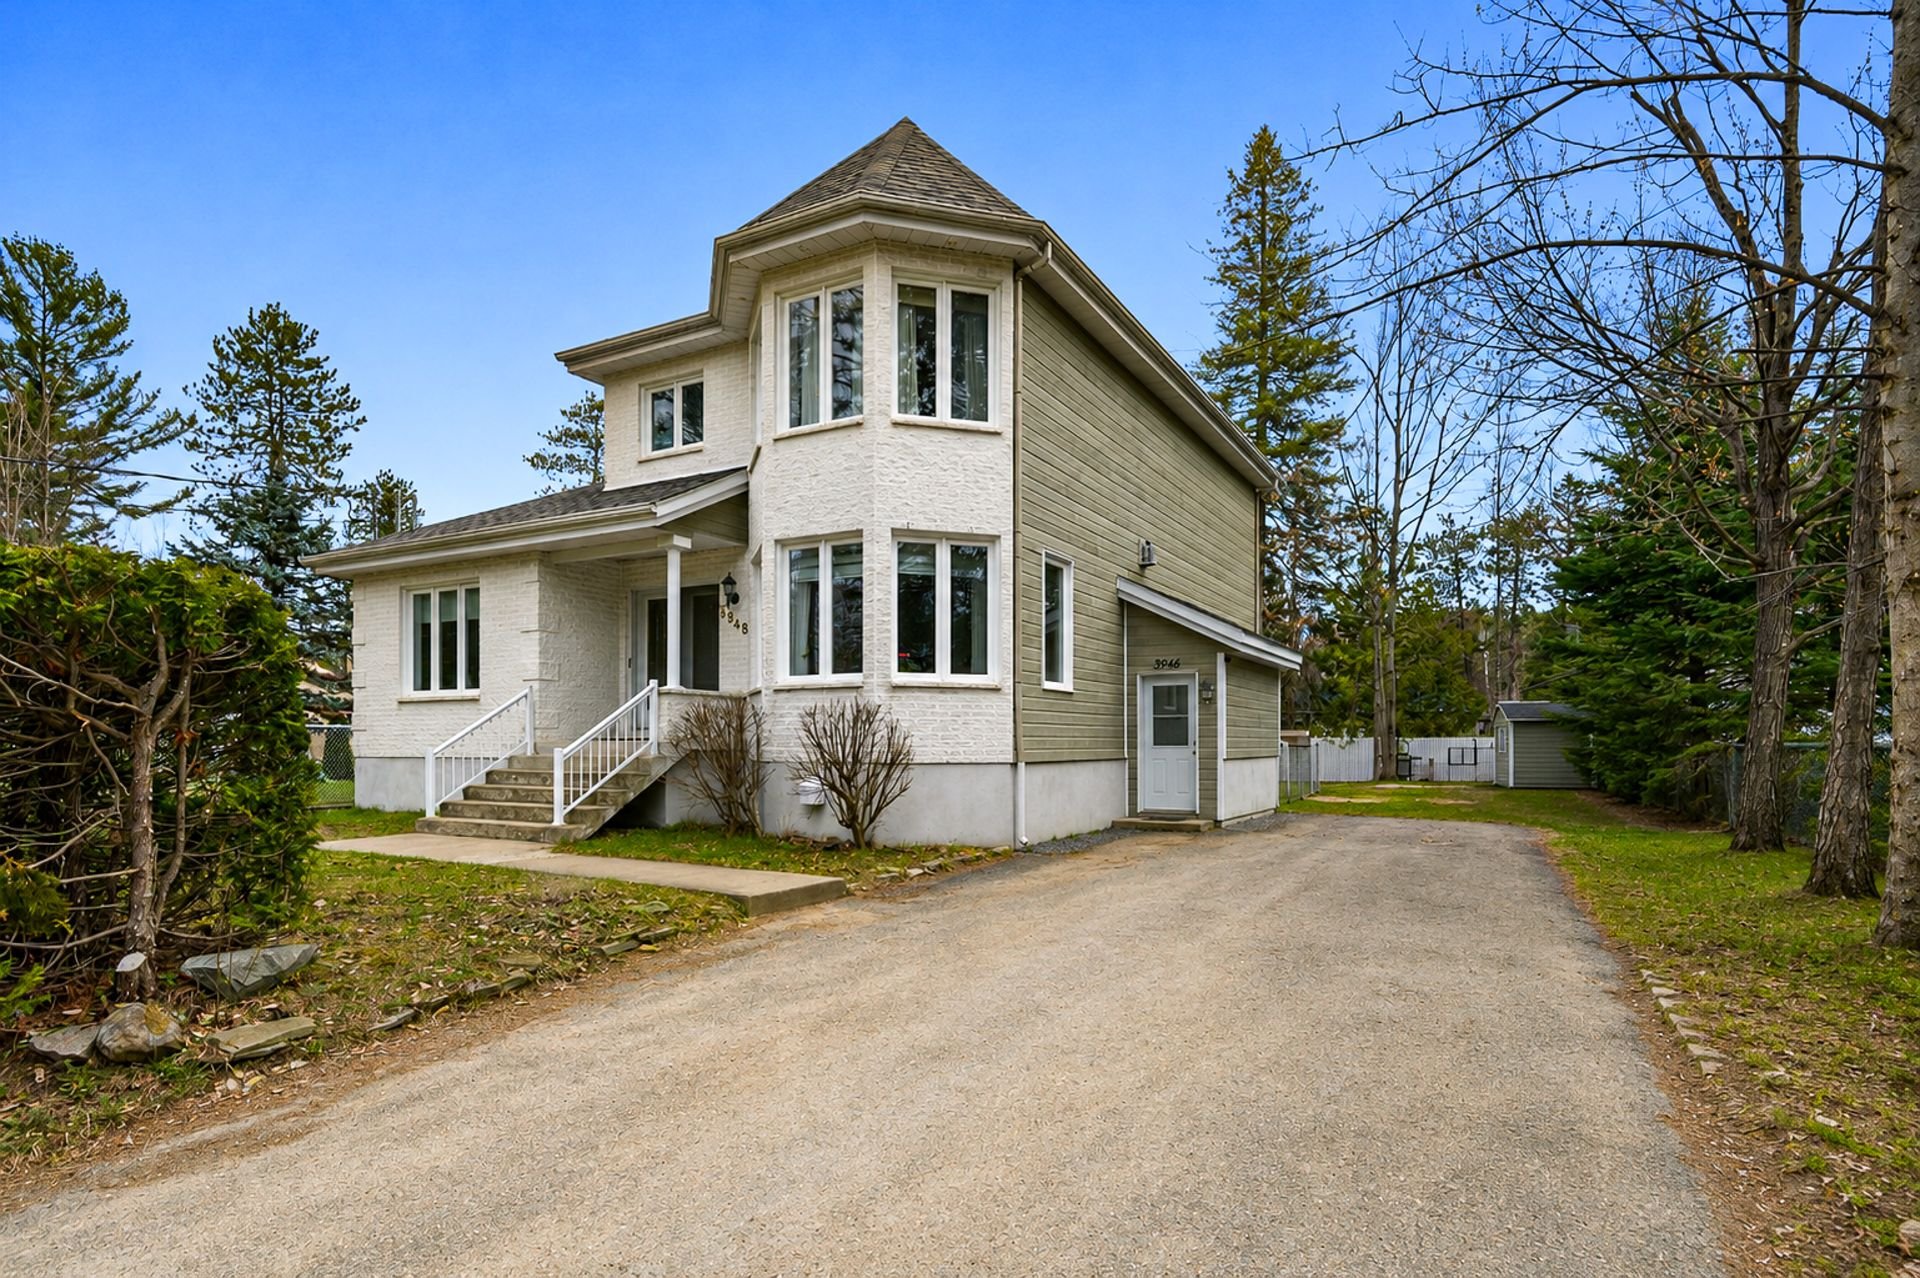 Overall View
 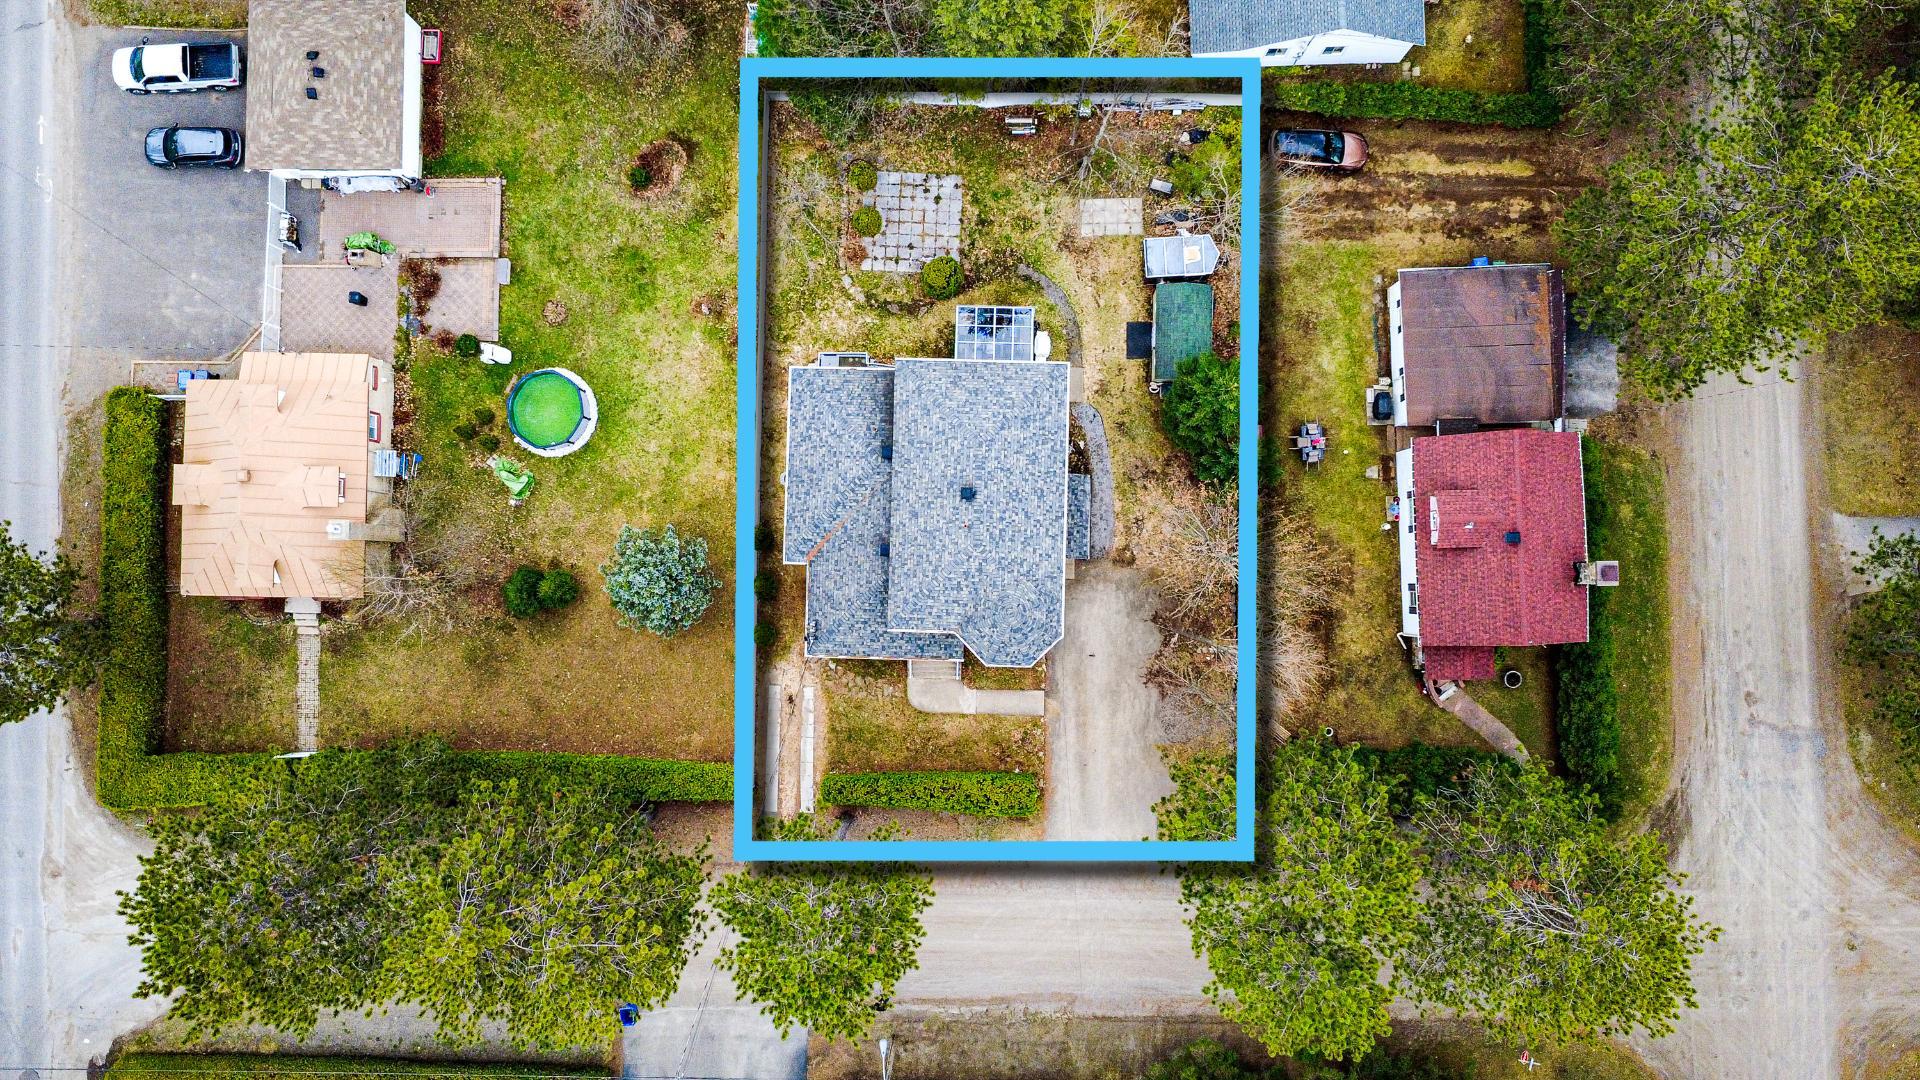 Kitchen
 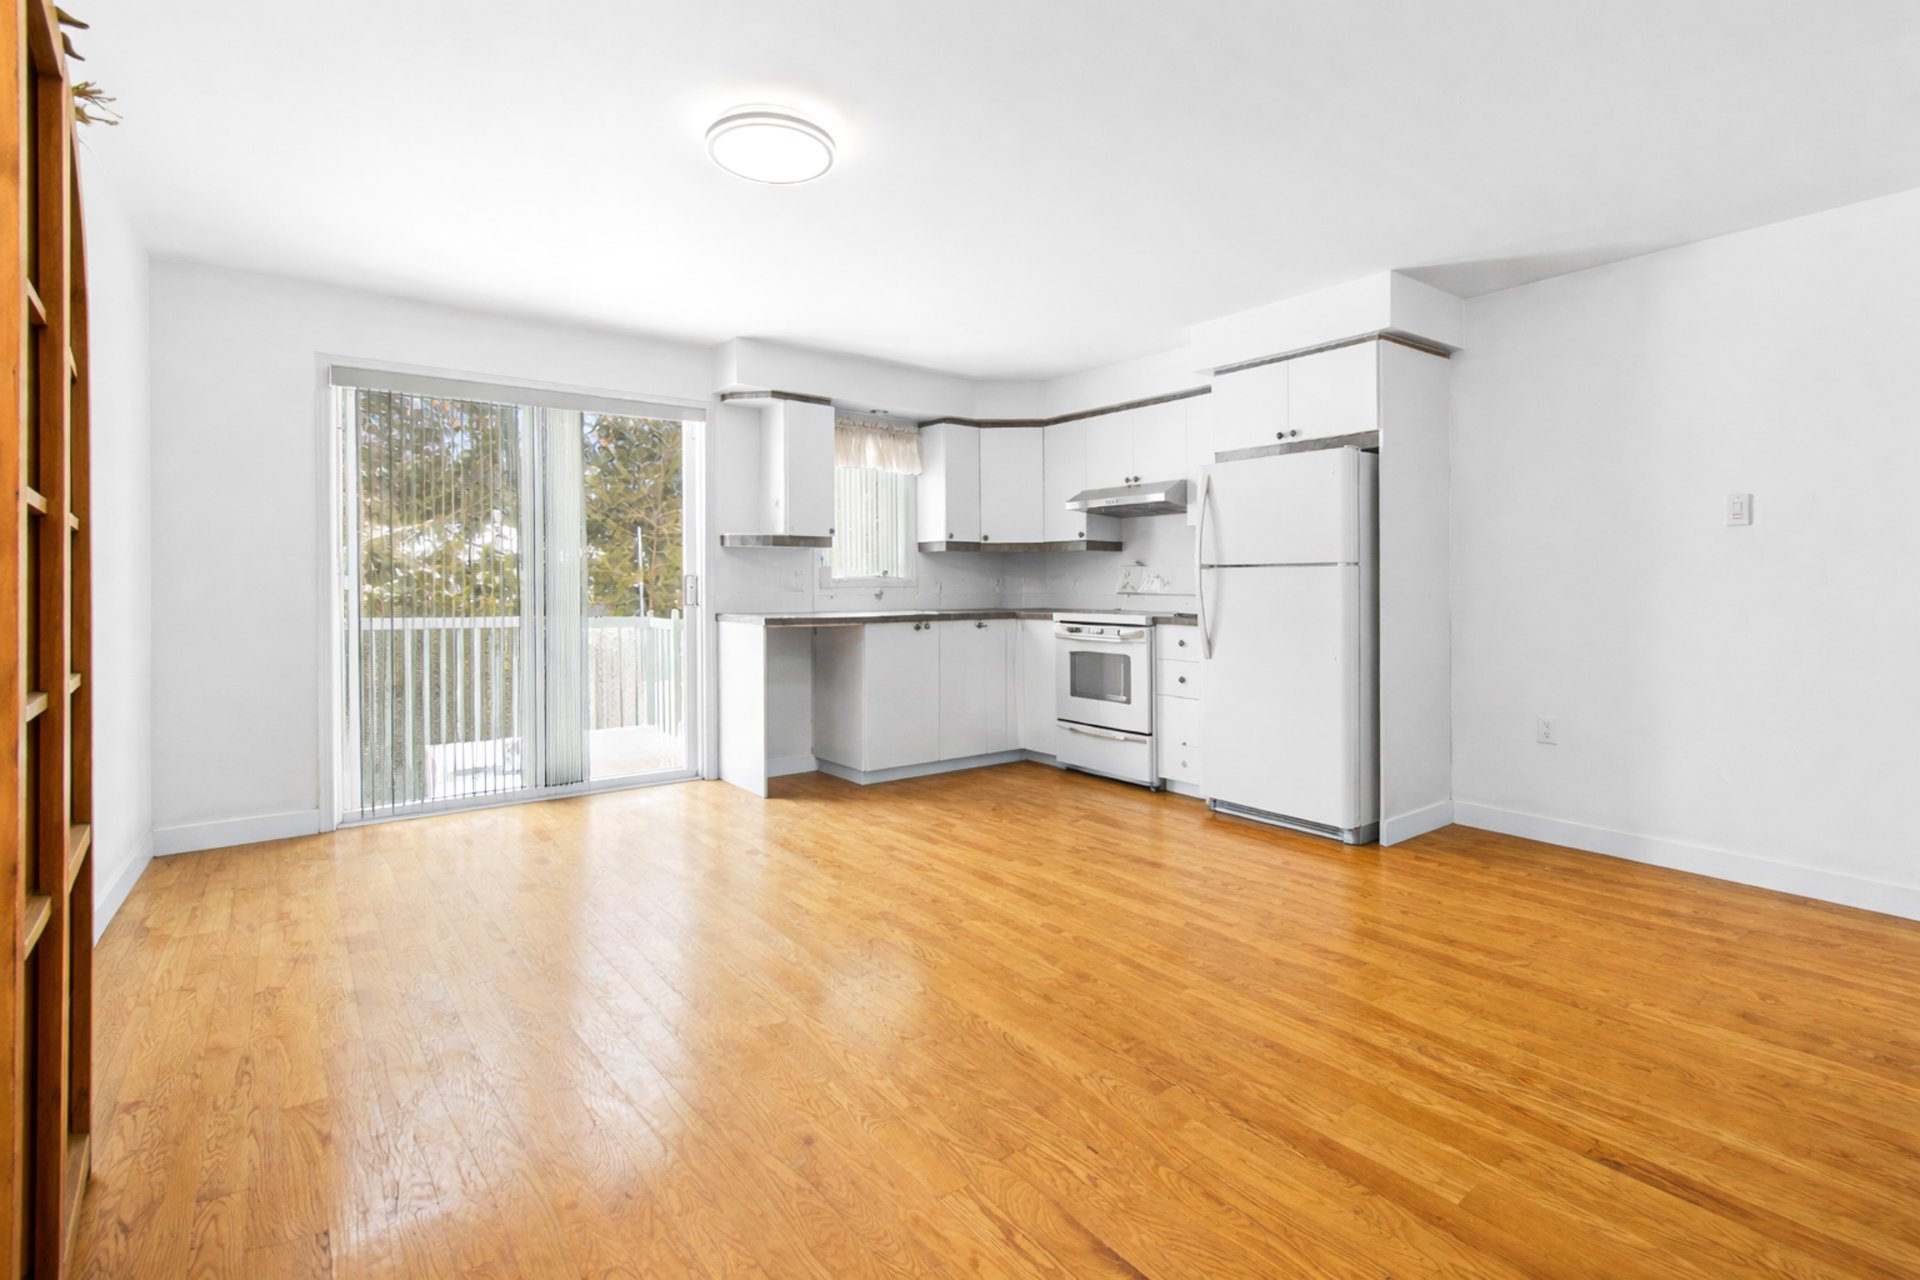 Dining room
 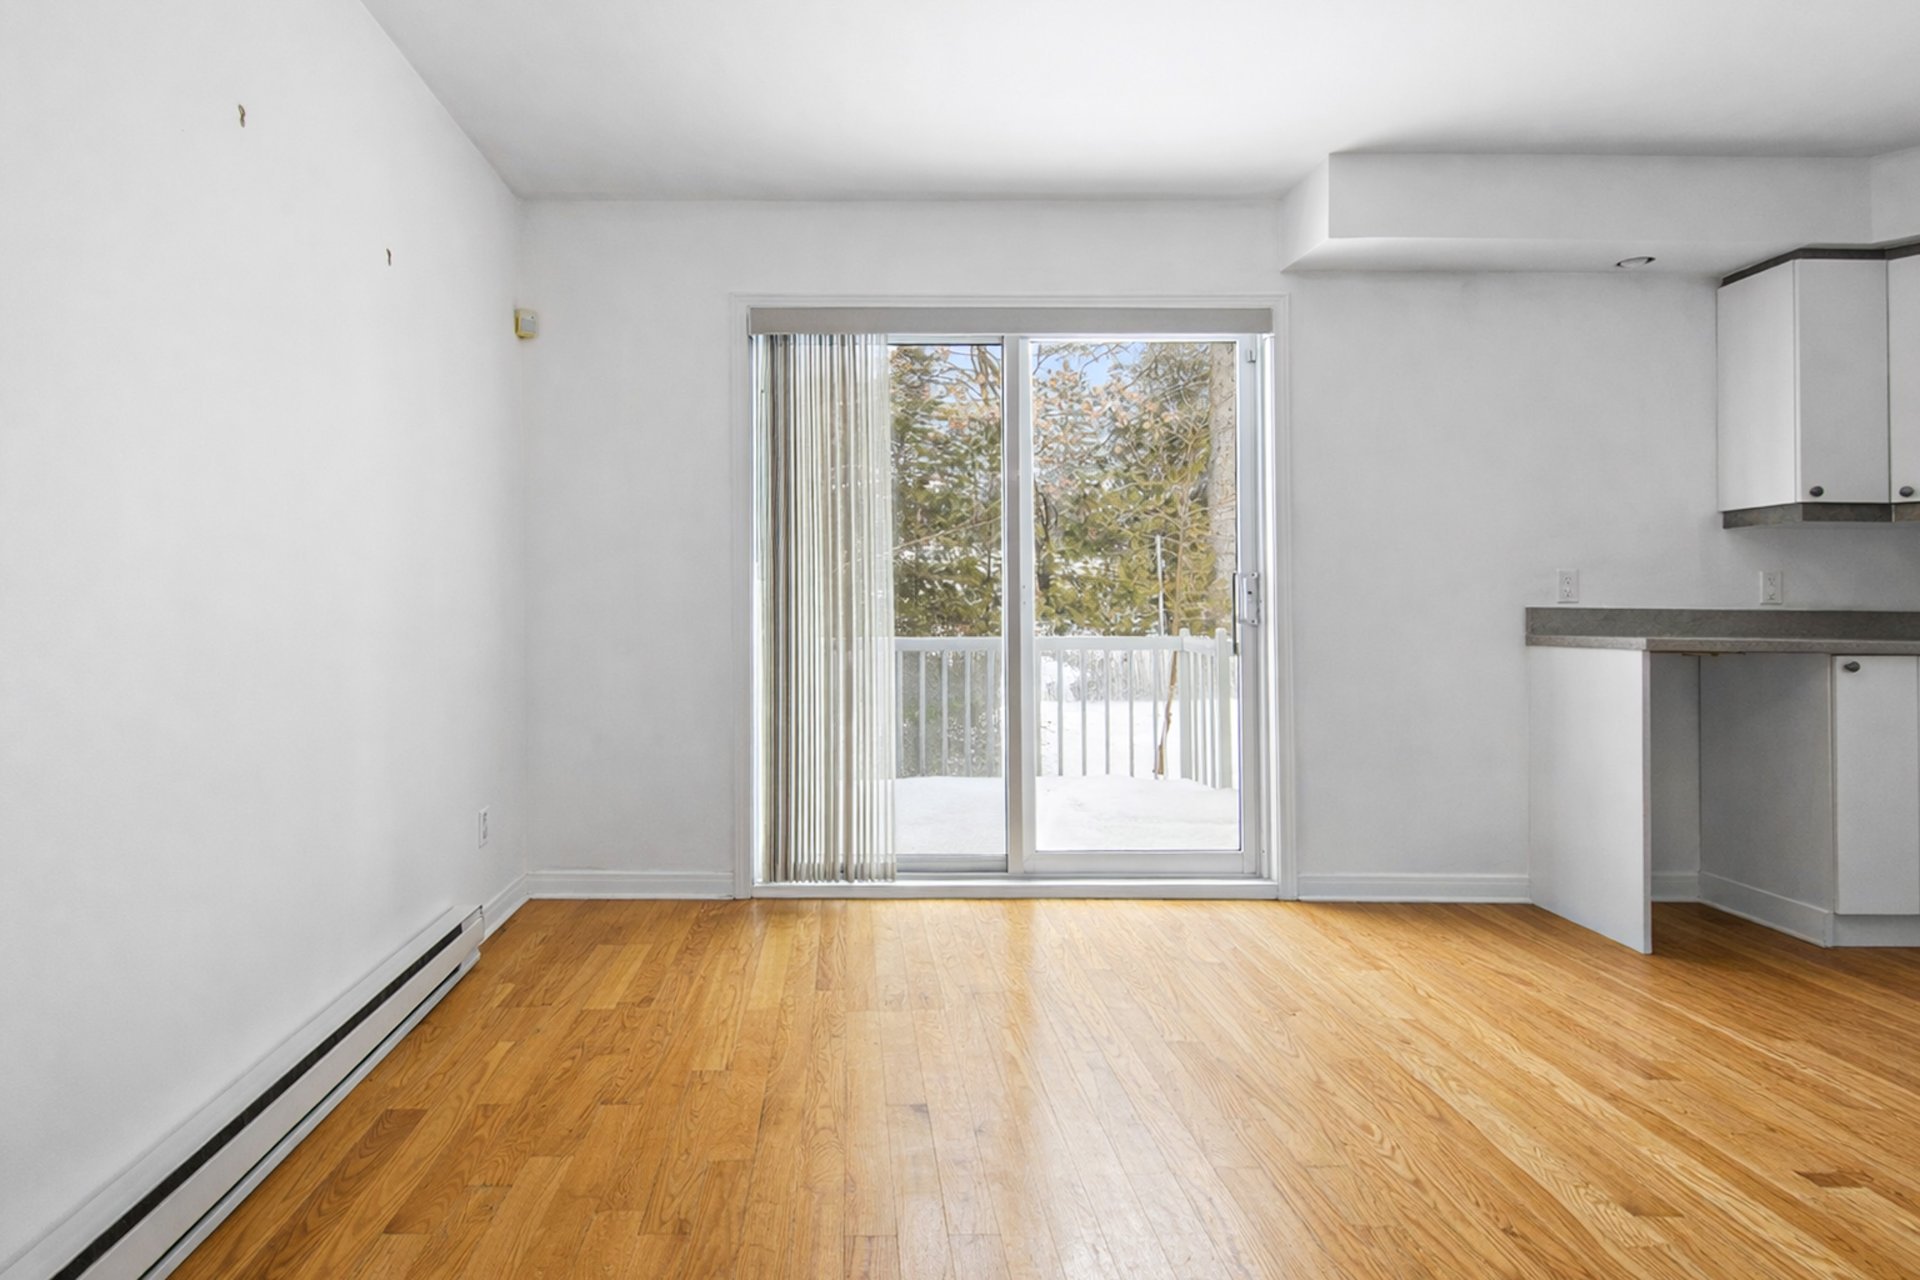 Kitchen
 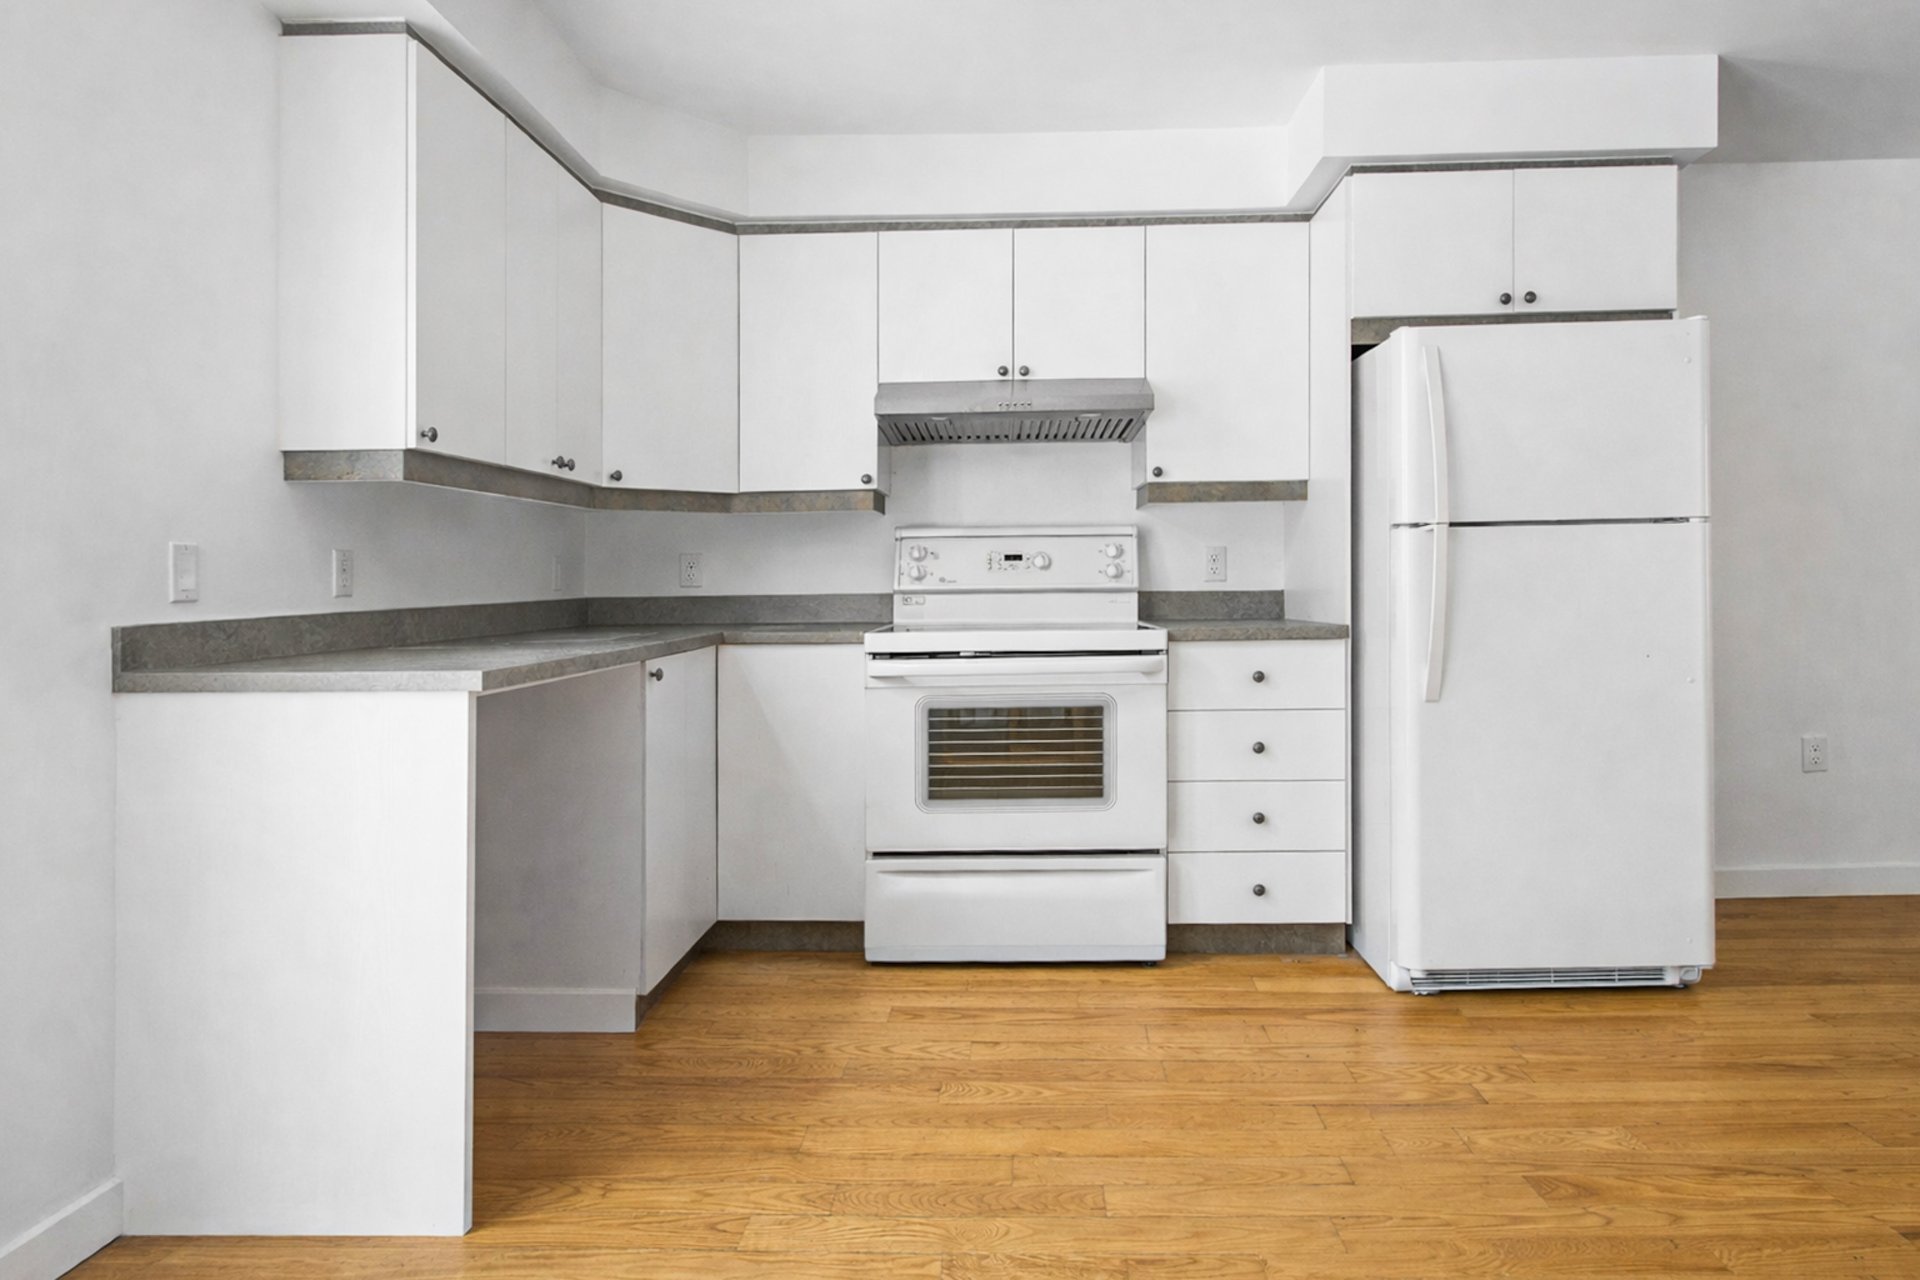 Kitchen
 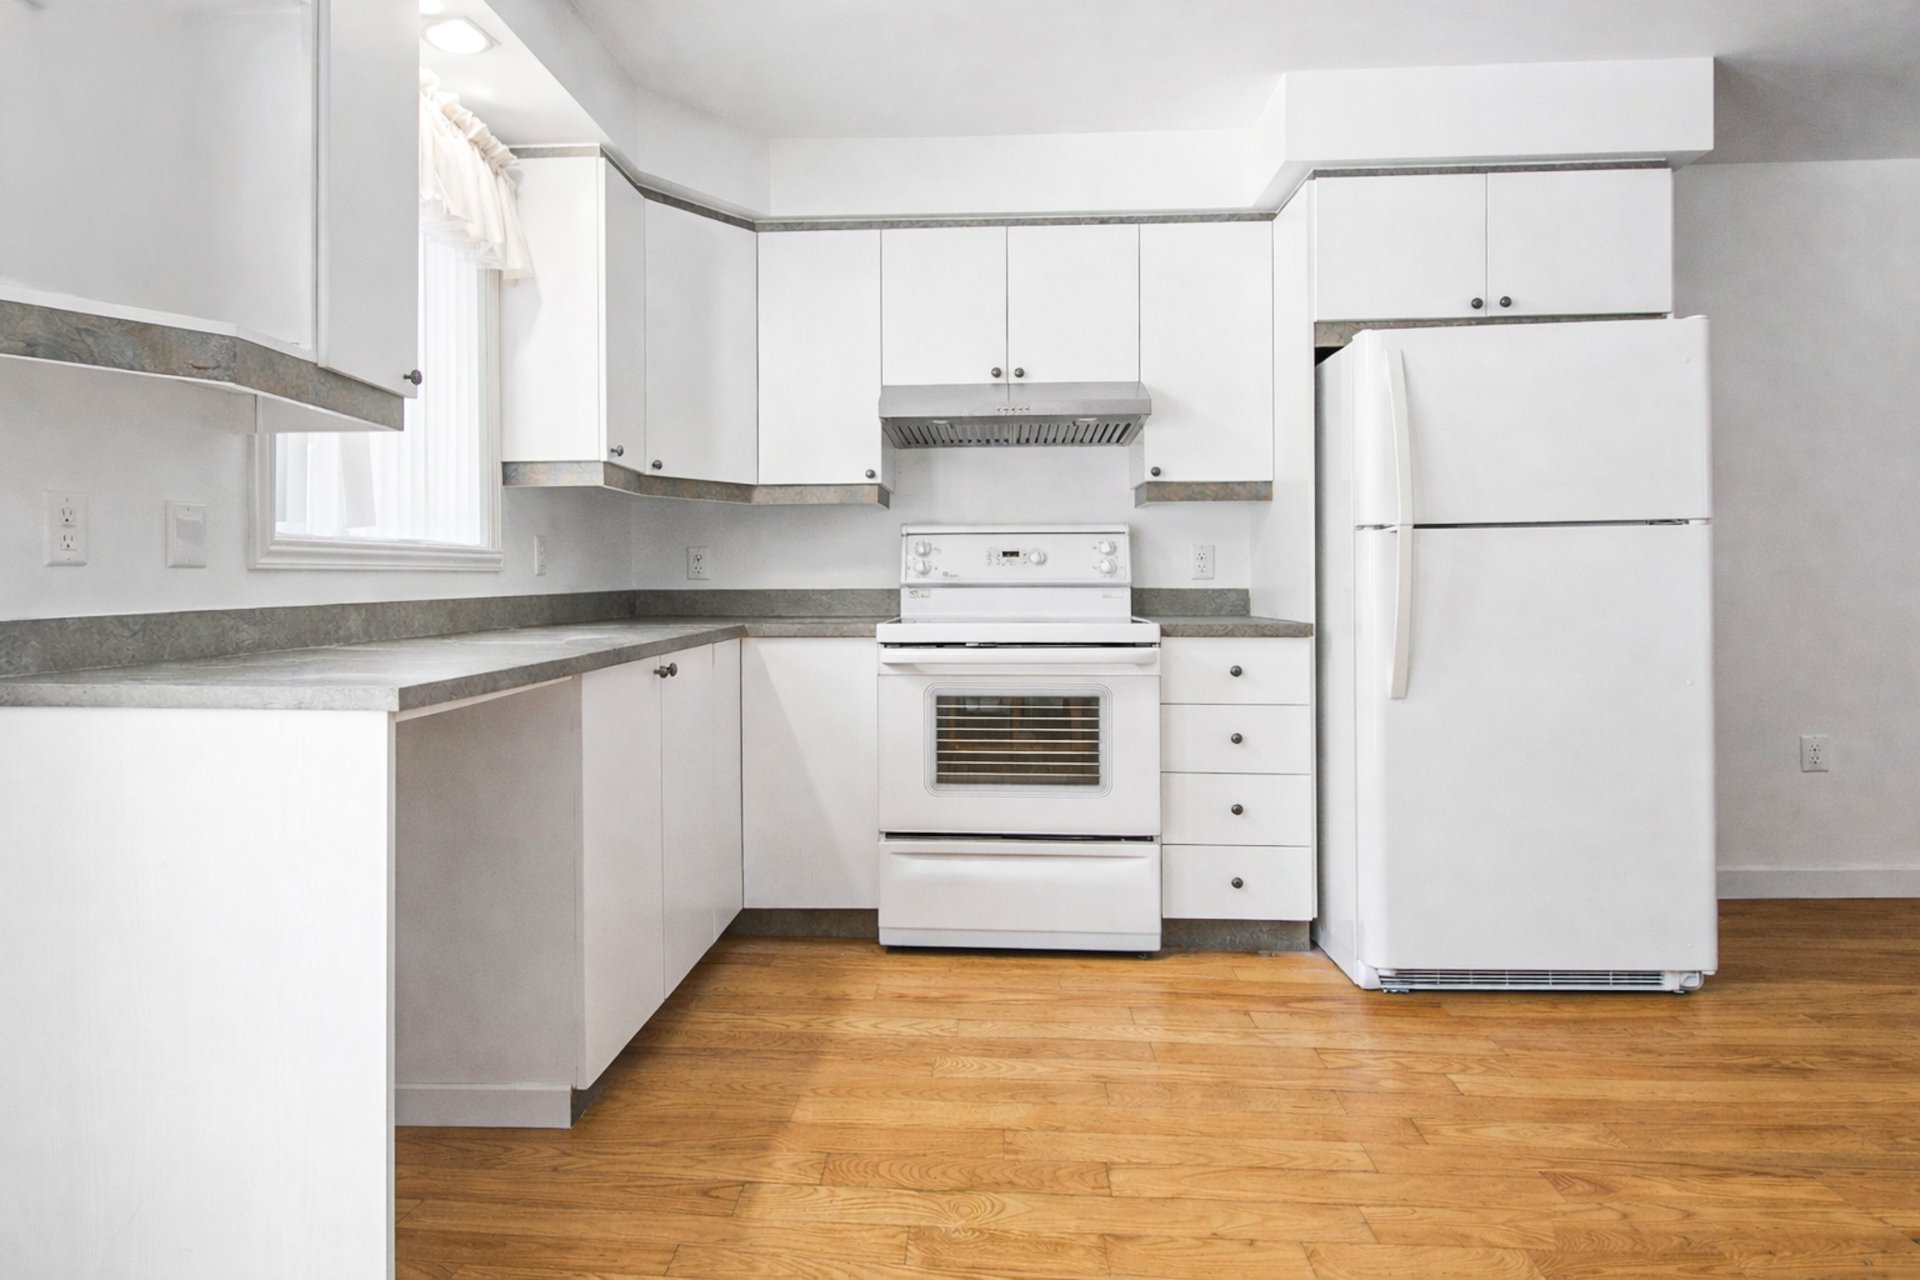 Corridor
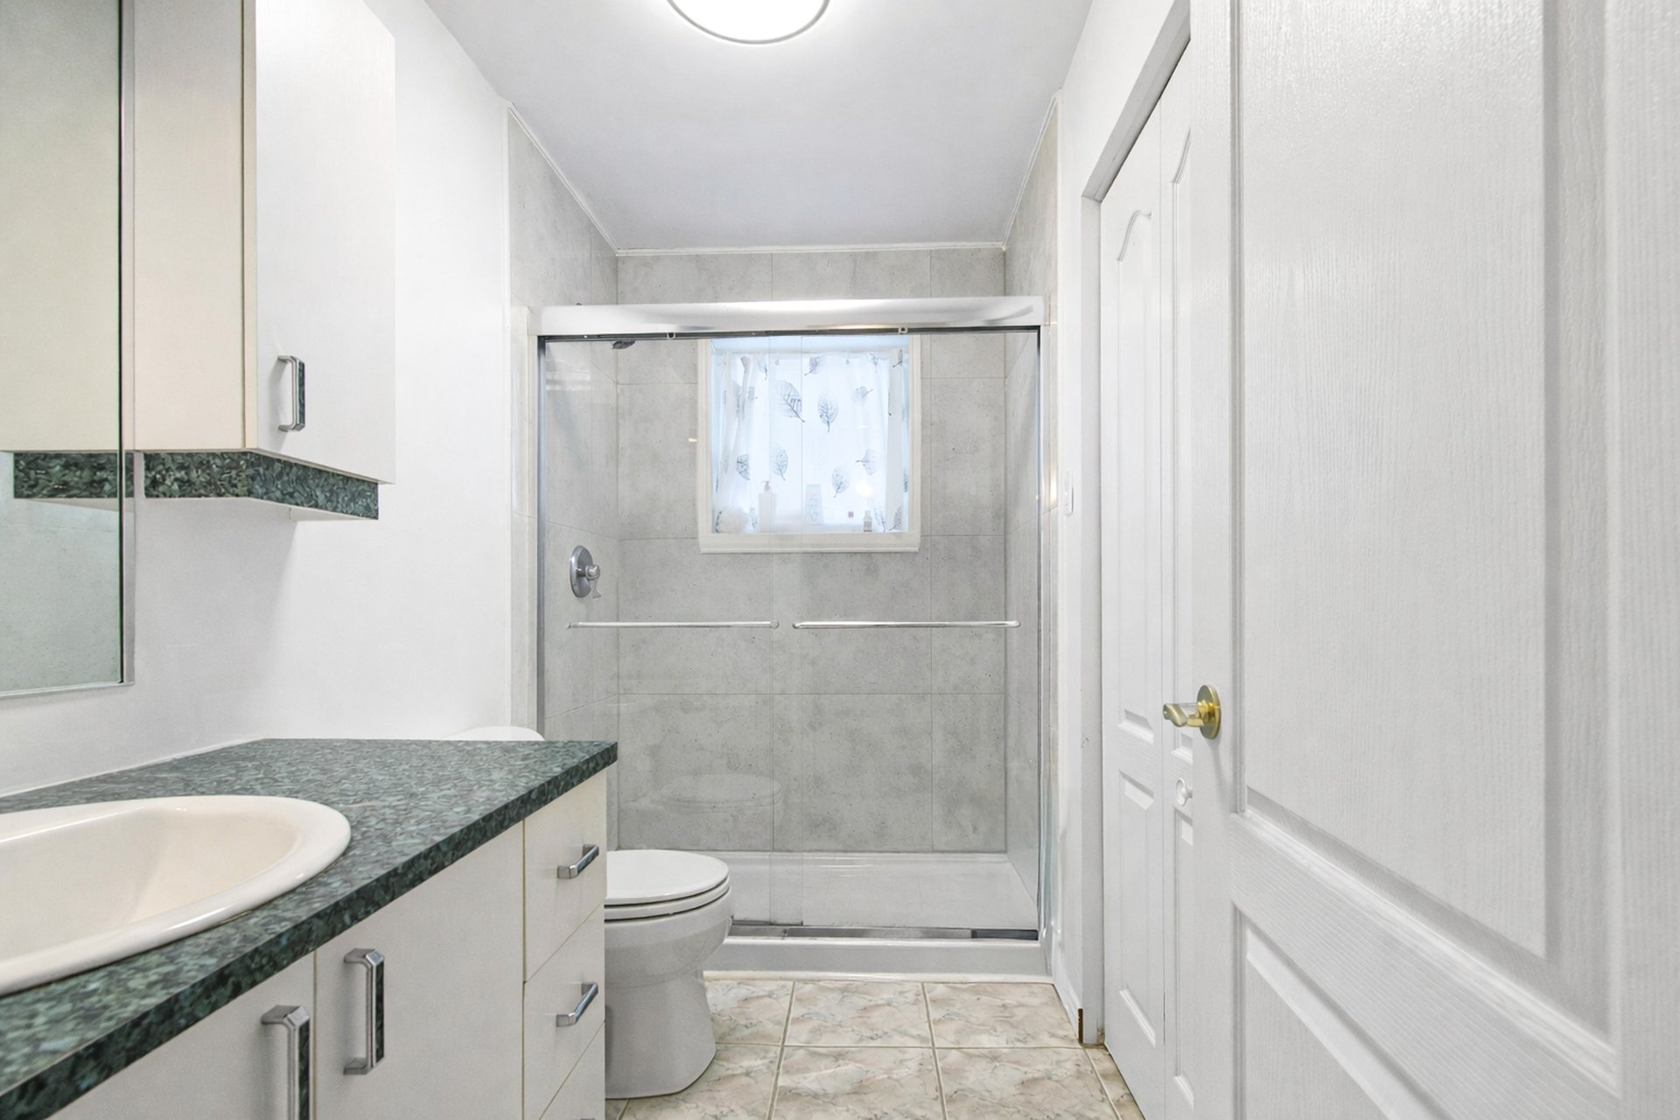
 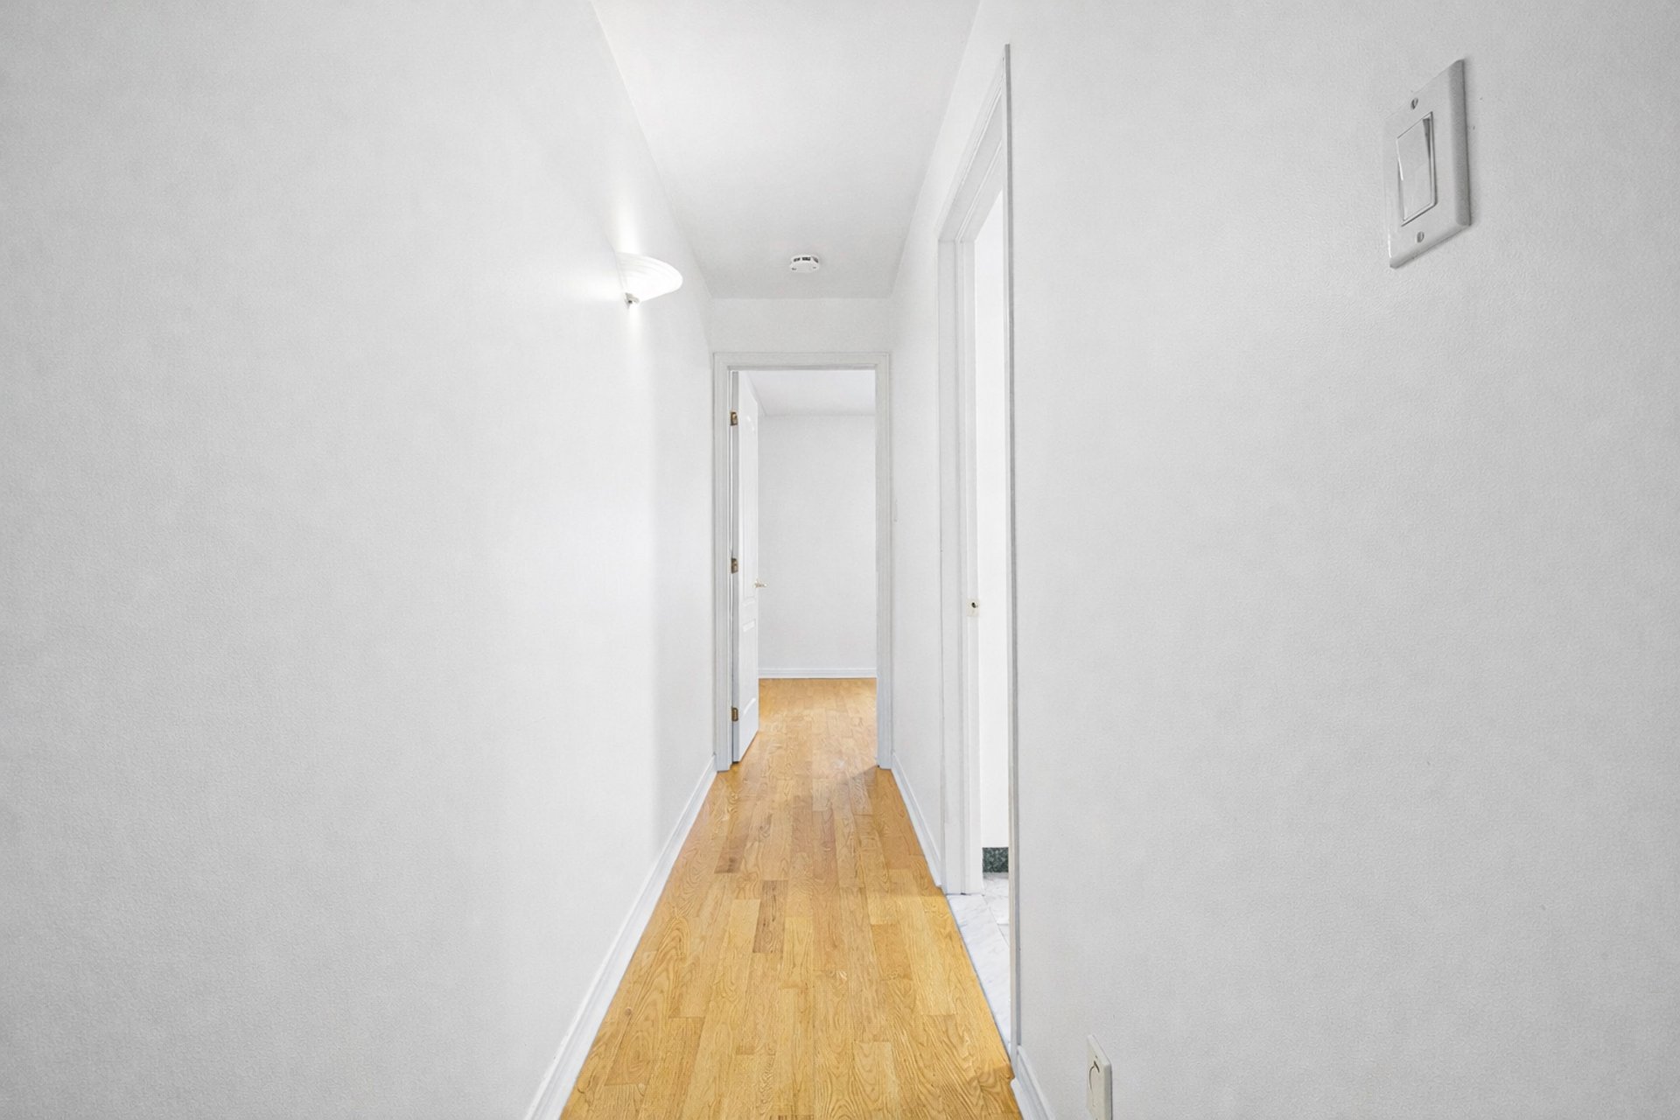 Bathroom
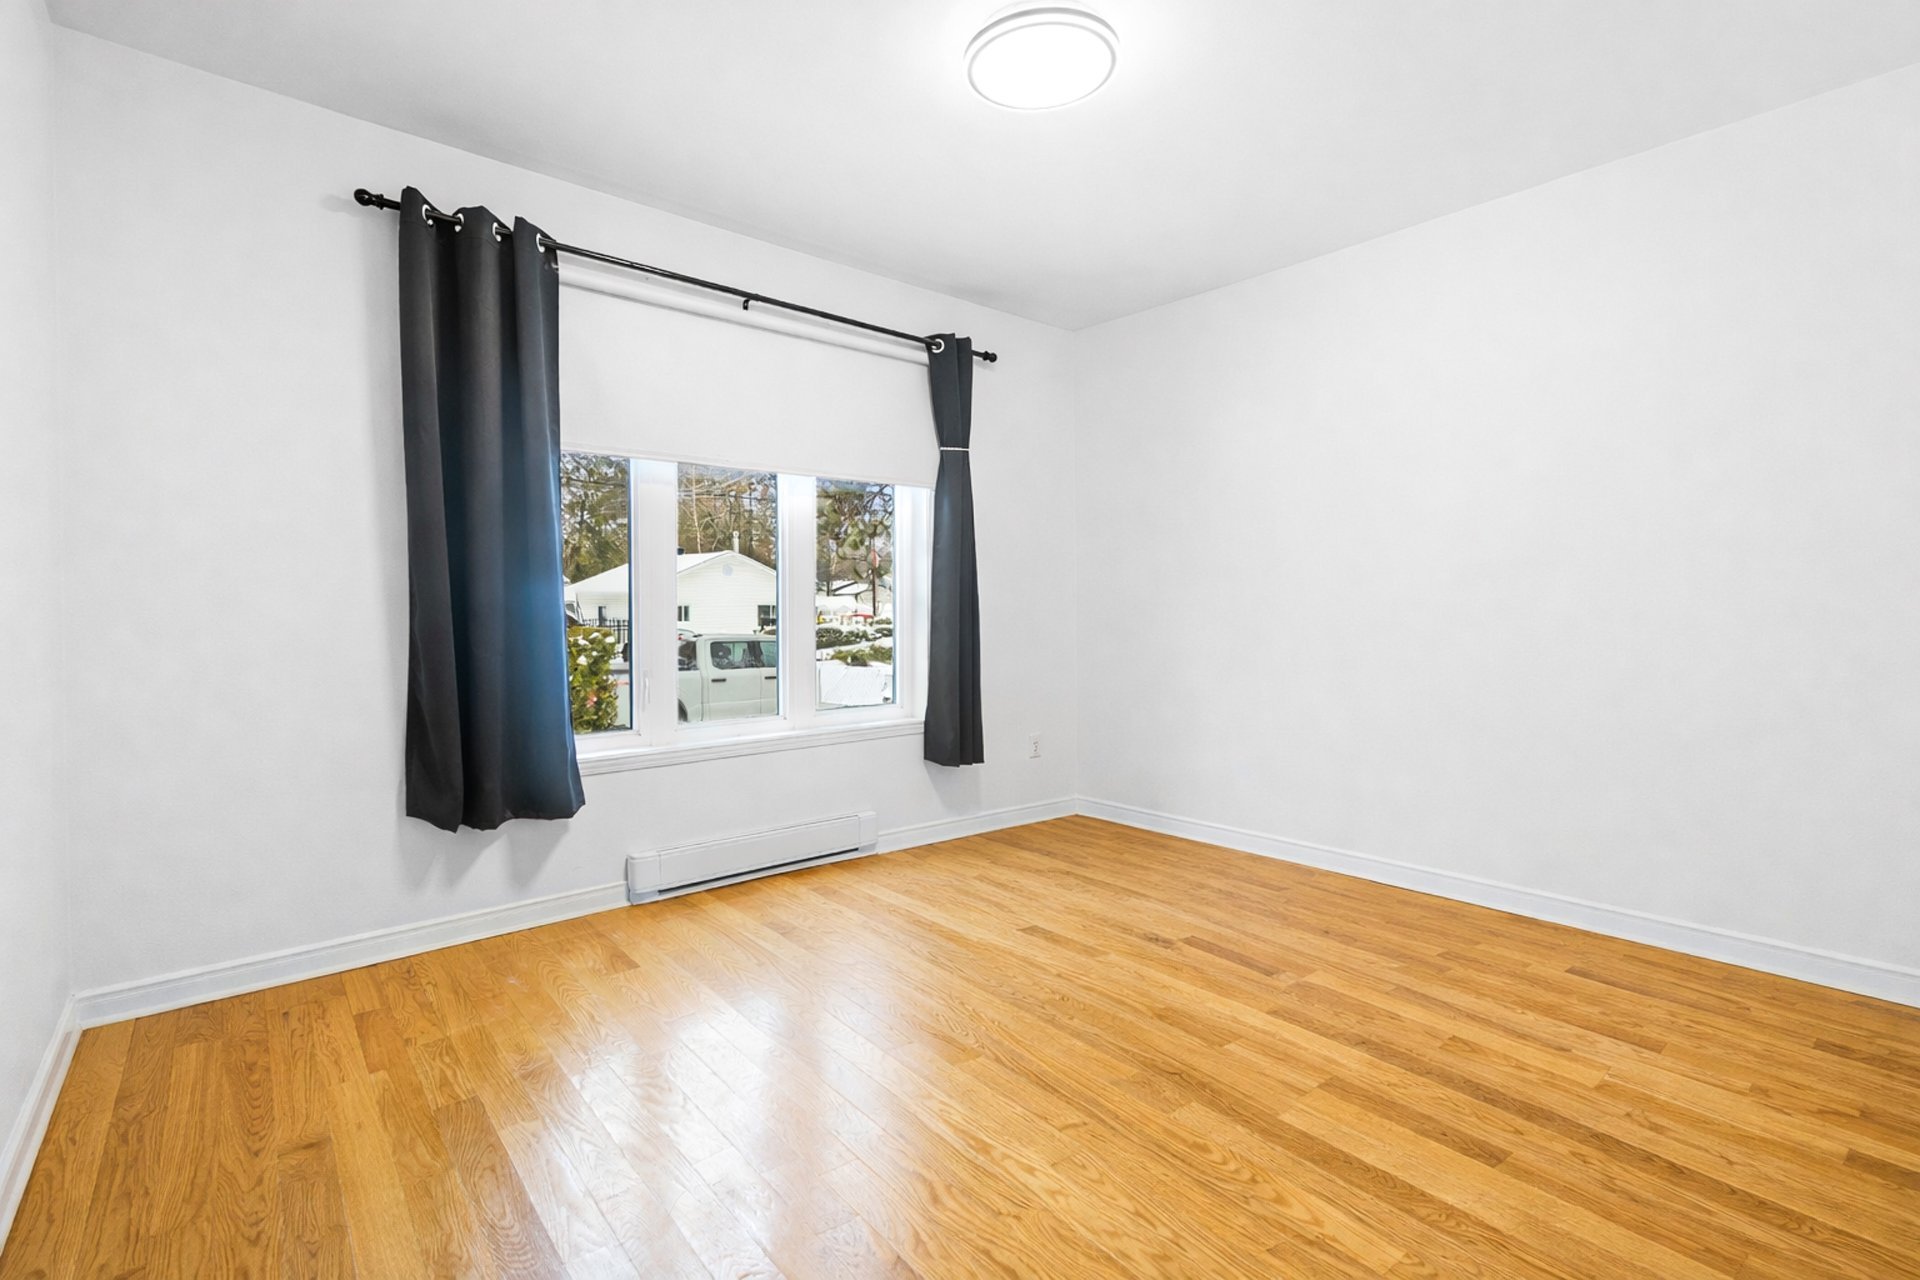
  Bedroom
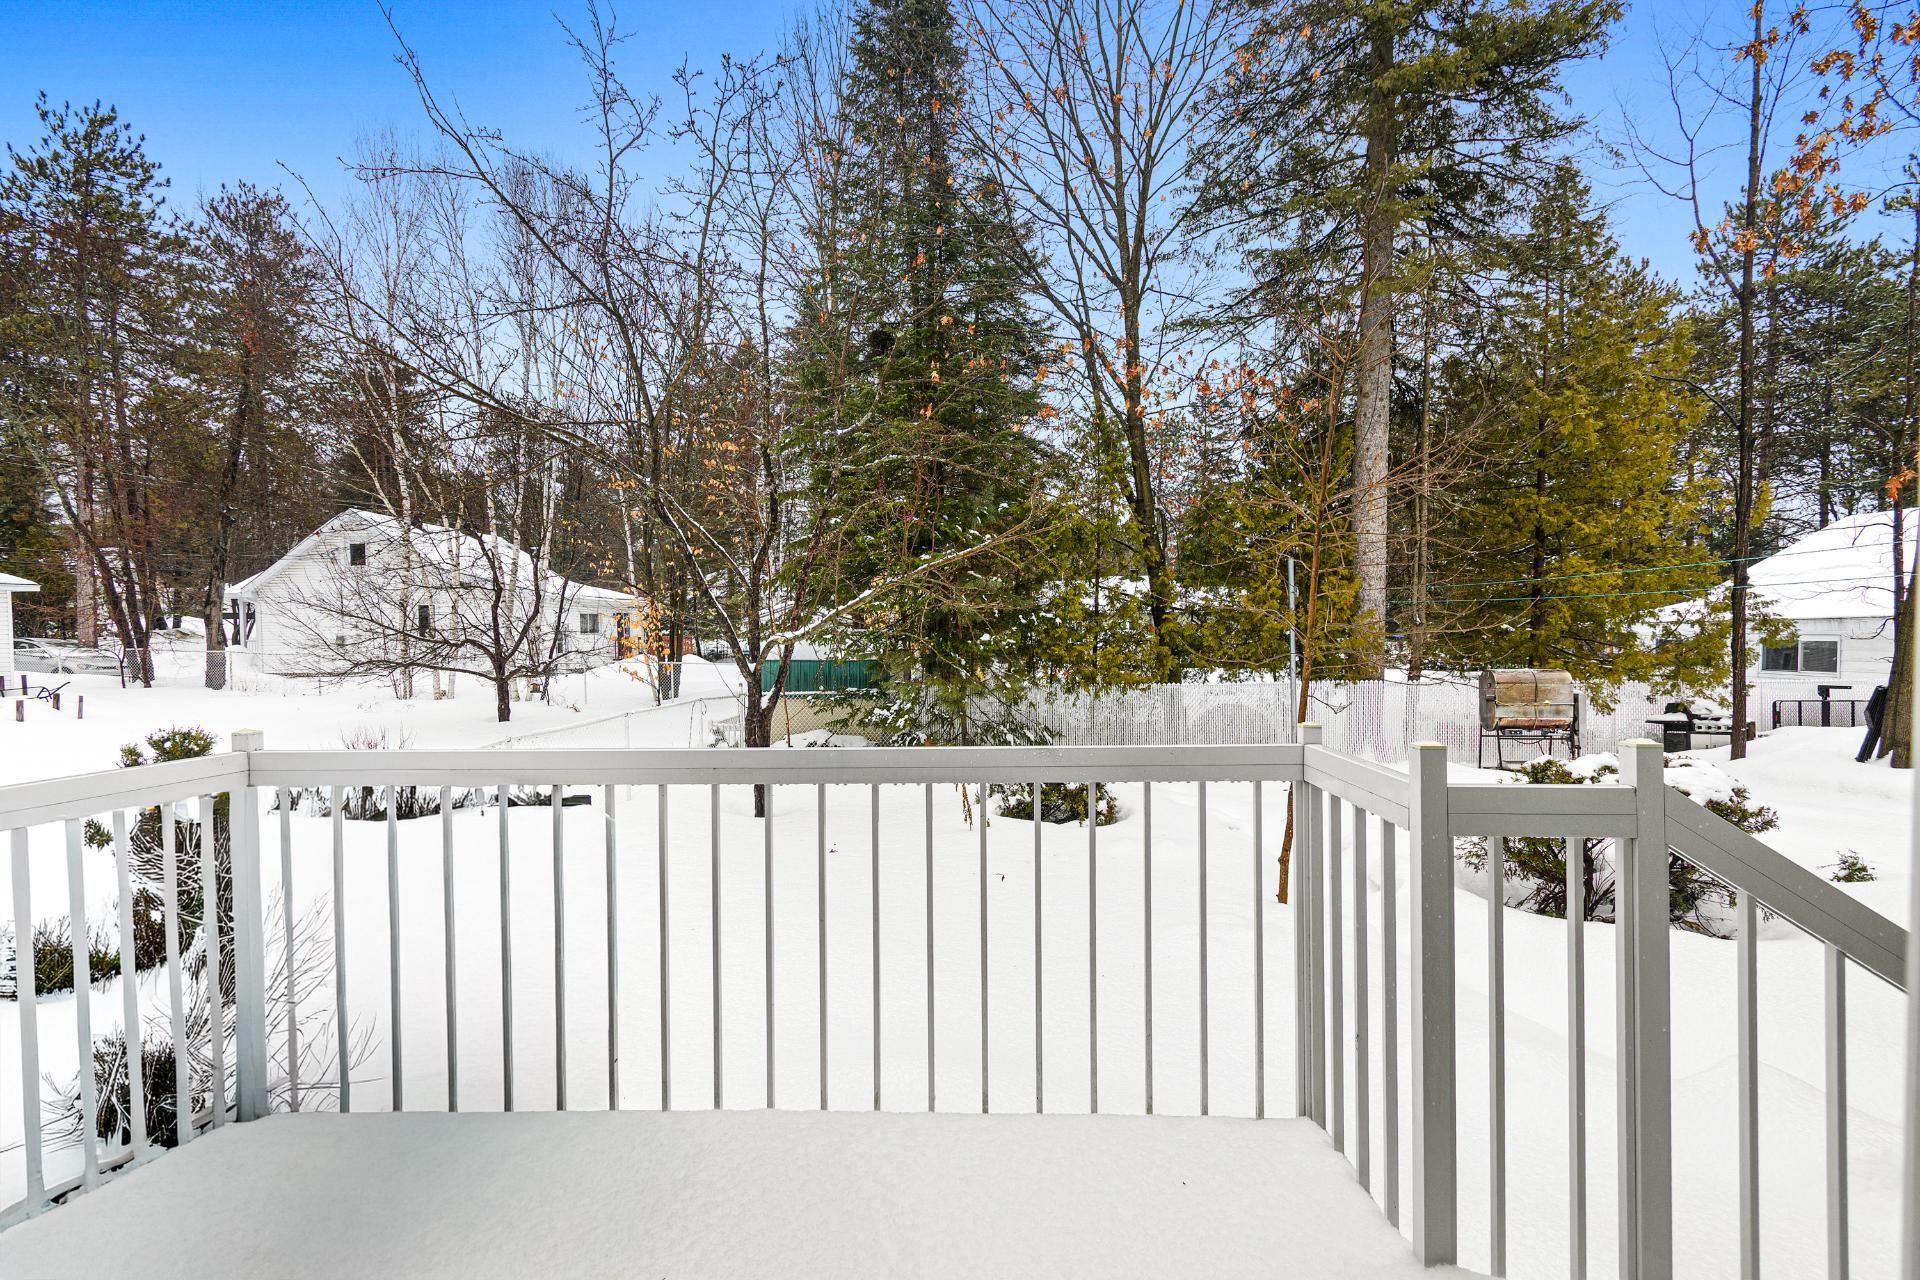
  Balcony
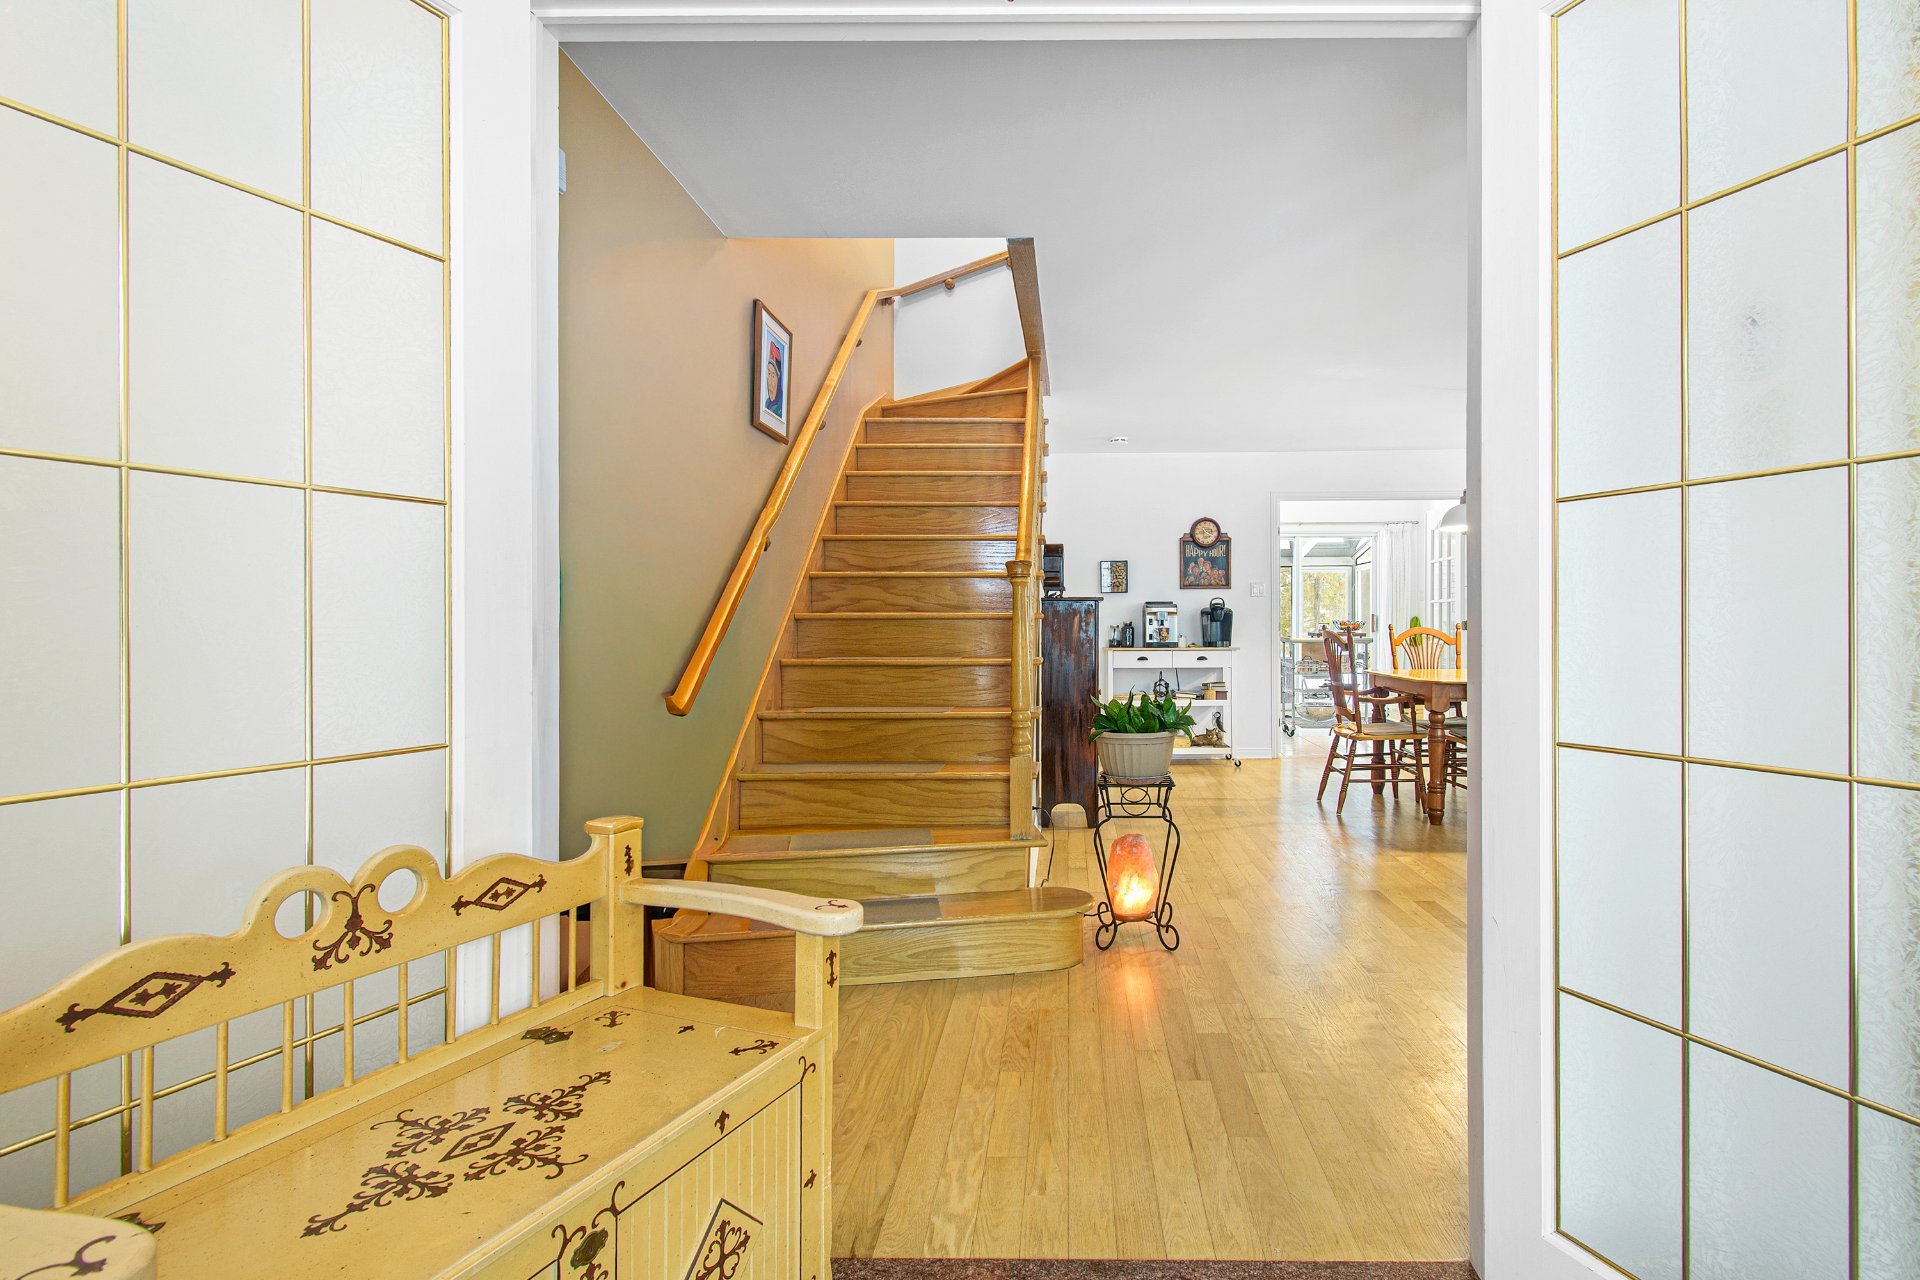
  Interior
  Interior
 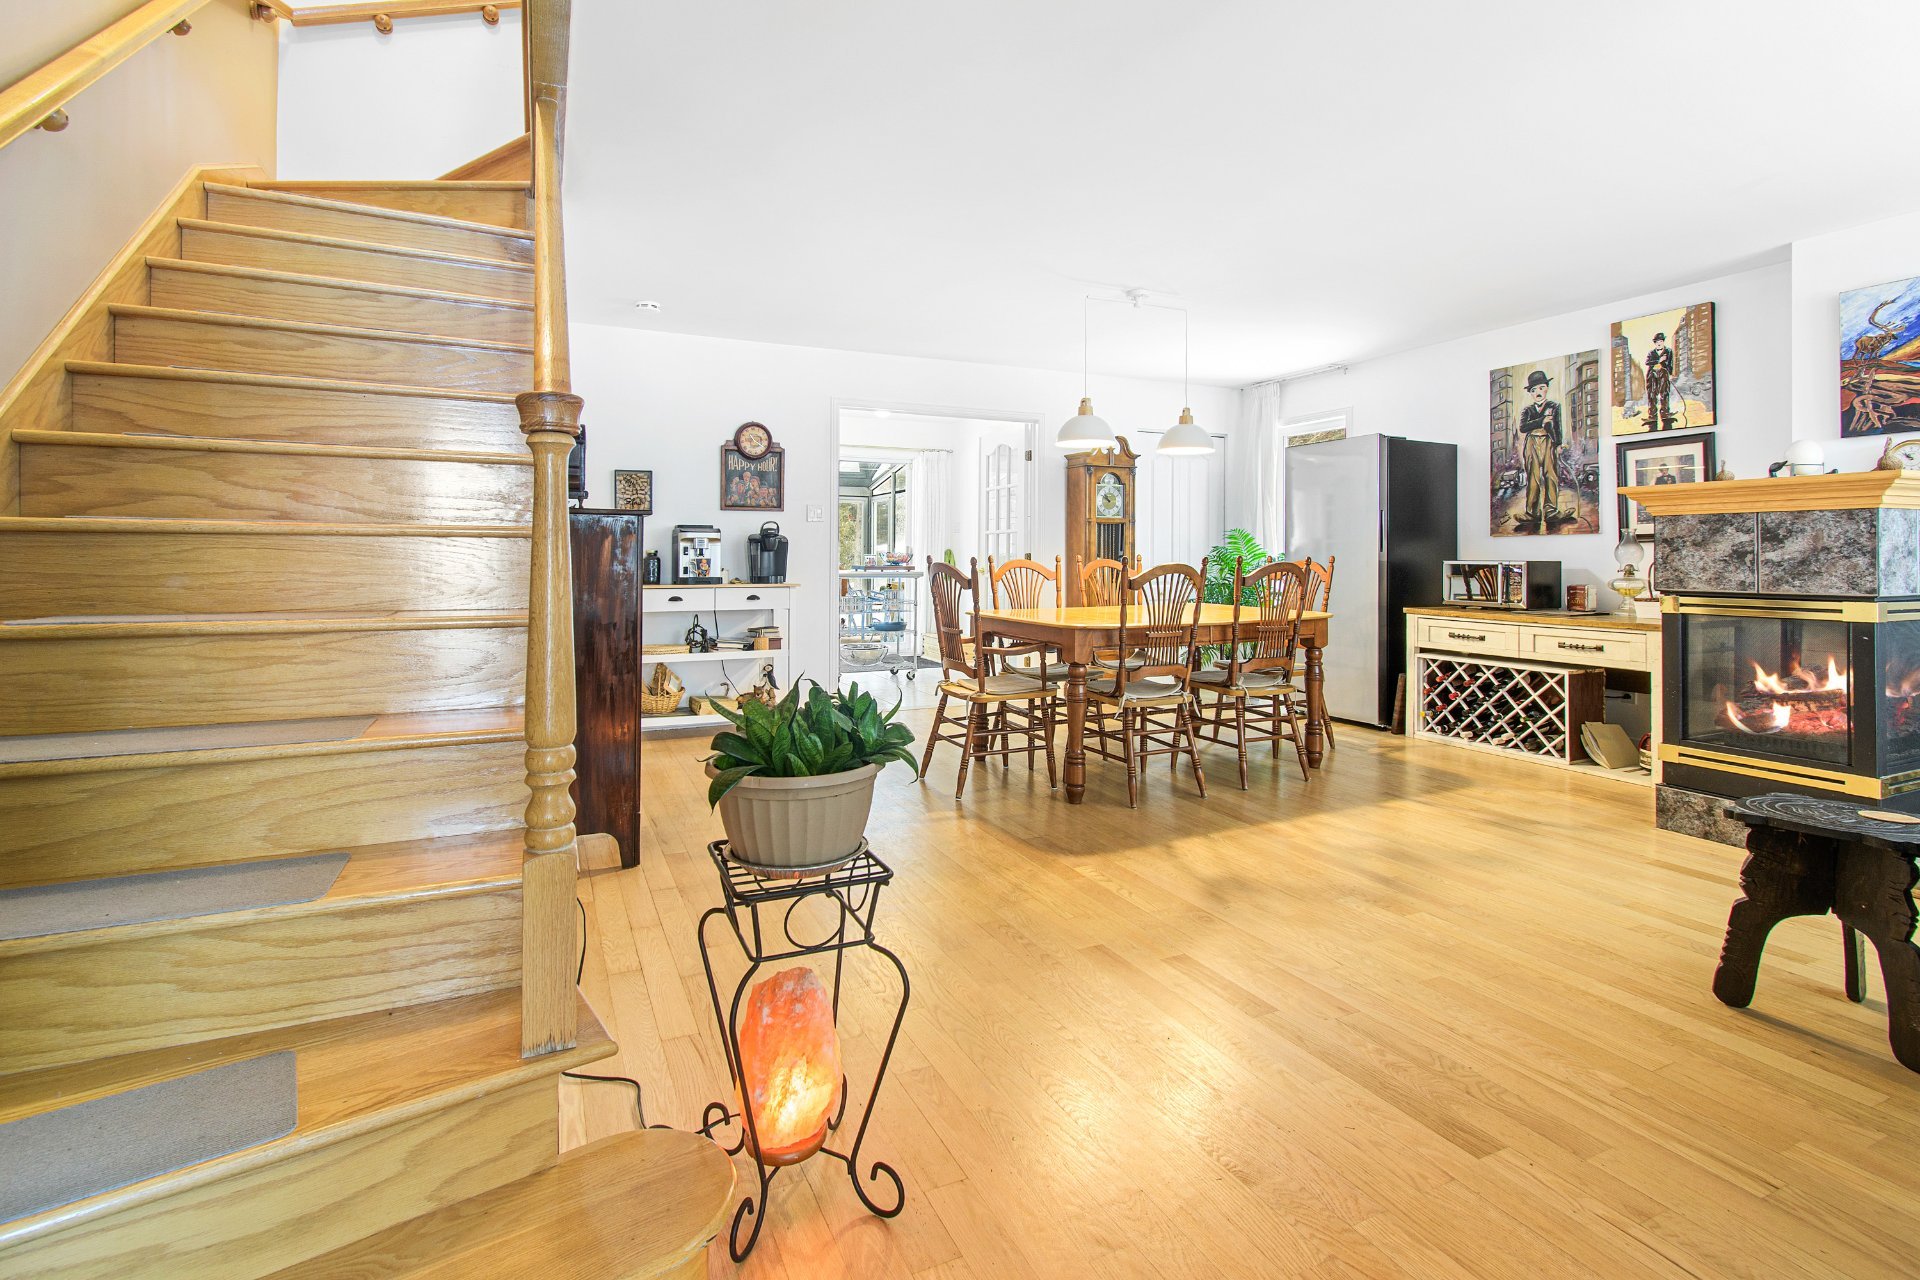 Dining room
 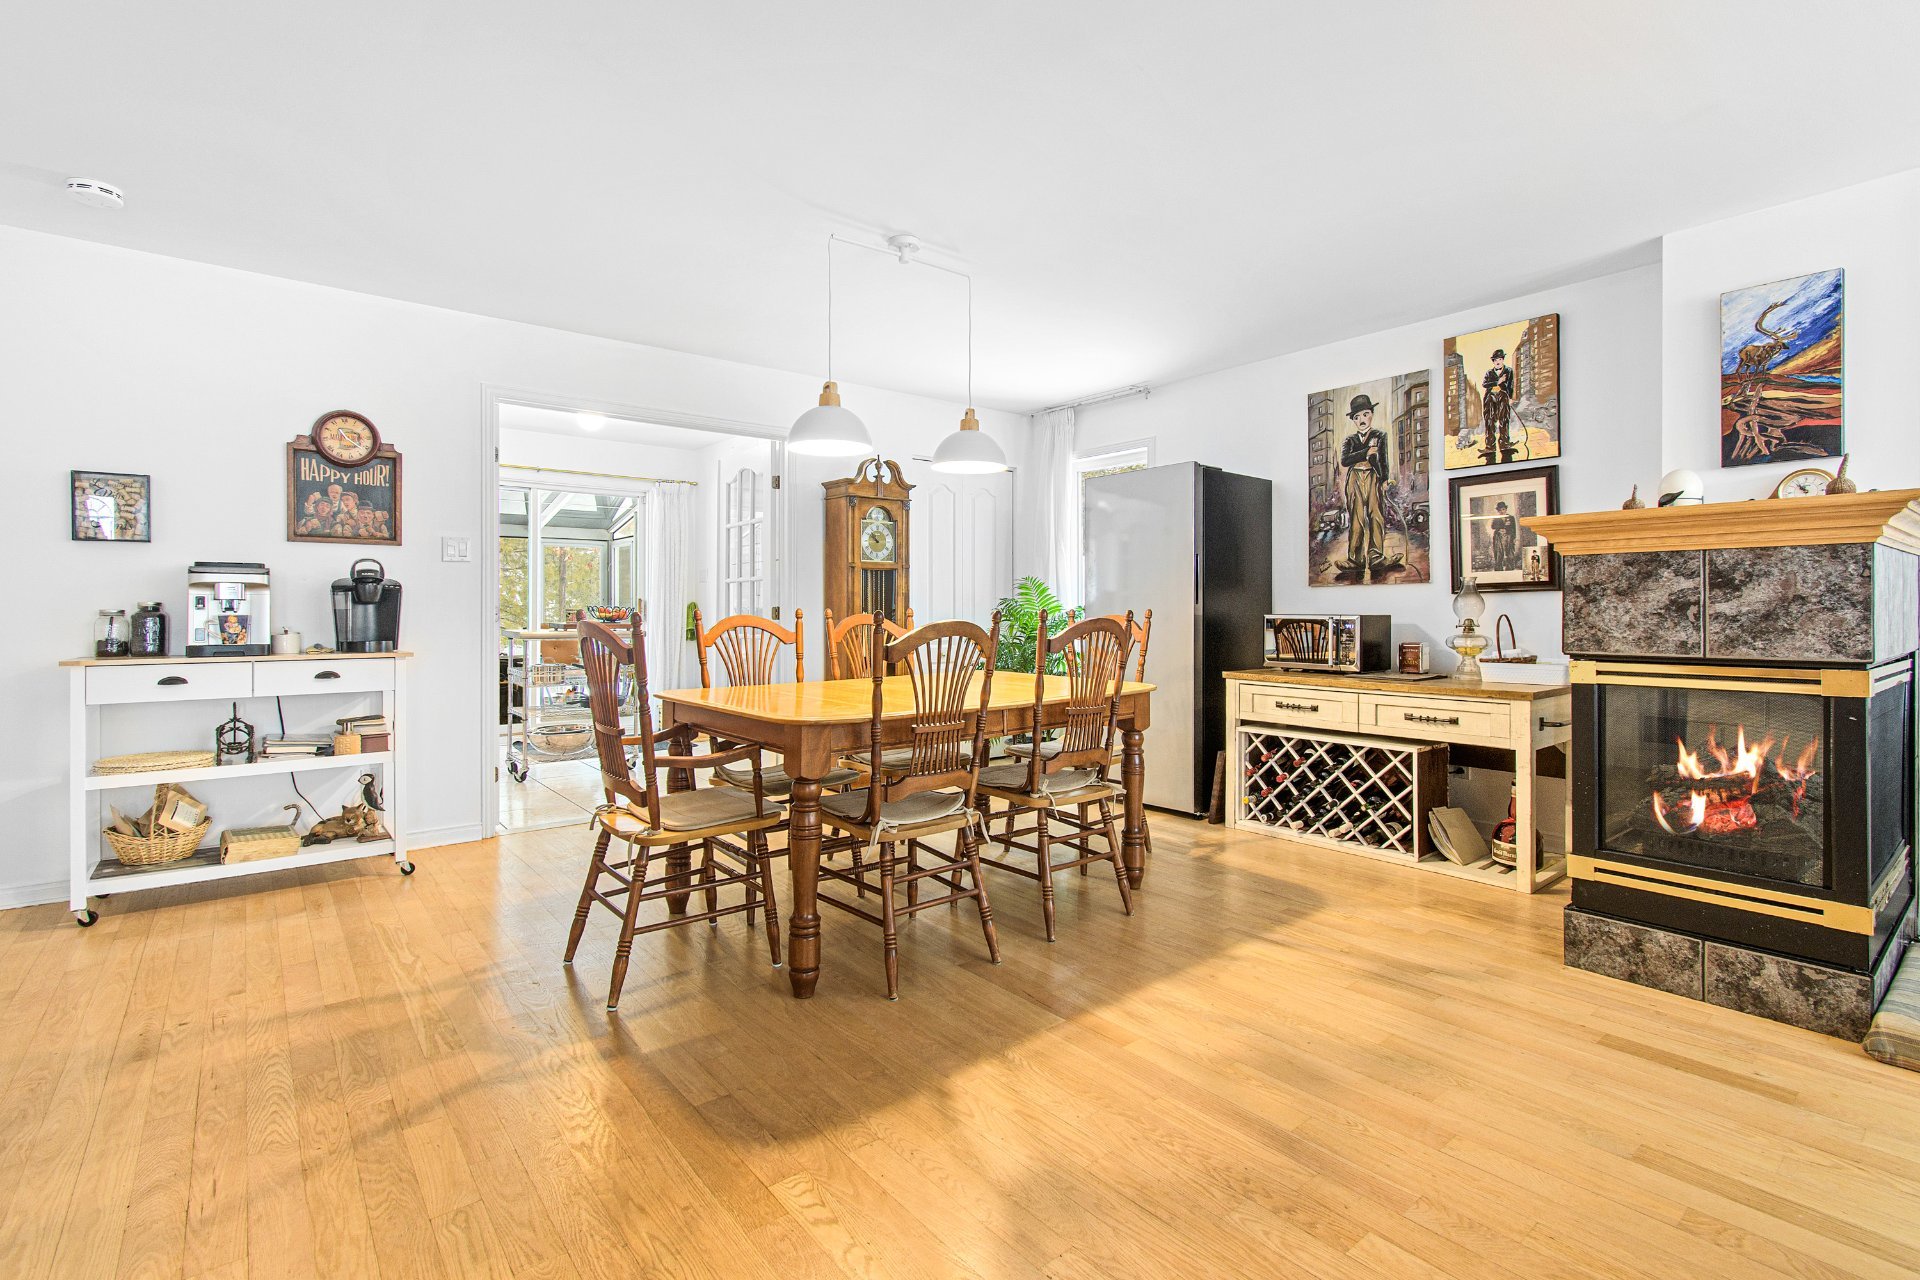 Dining room
 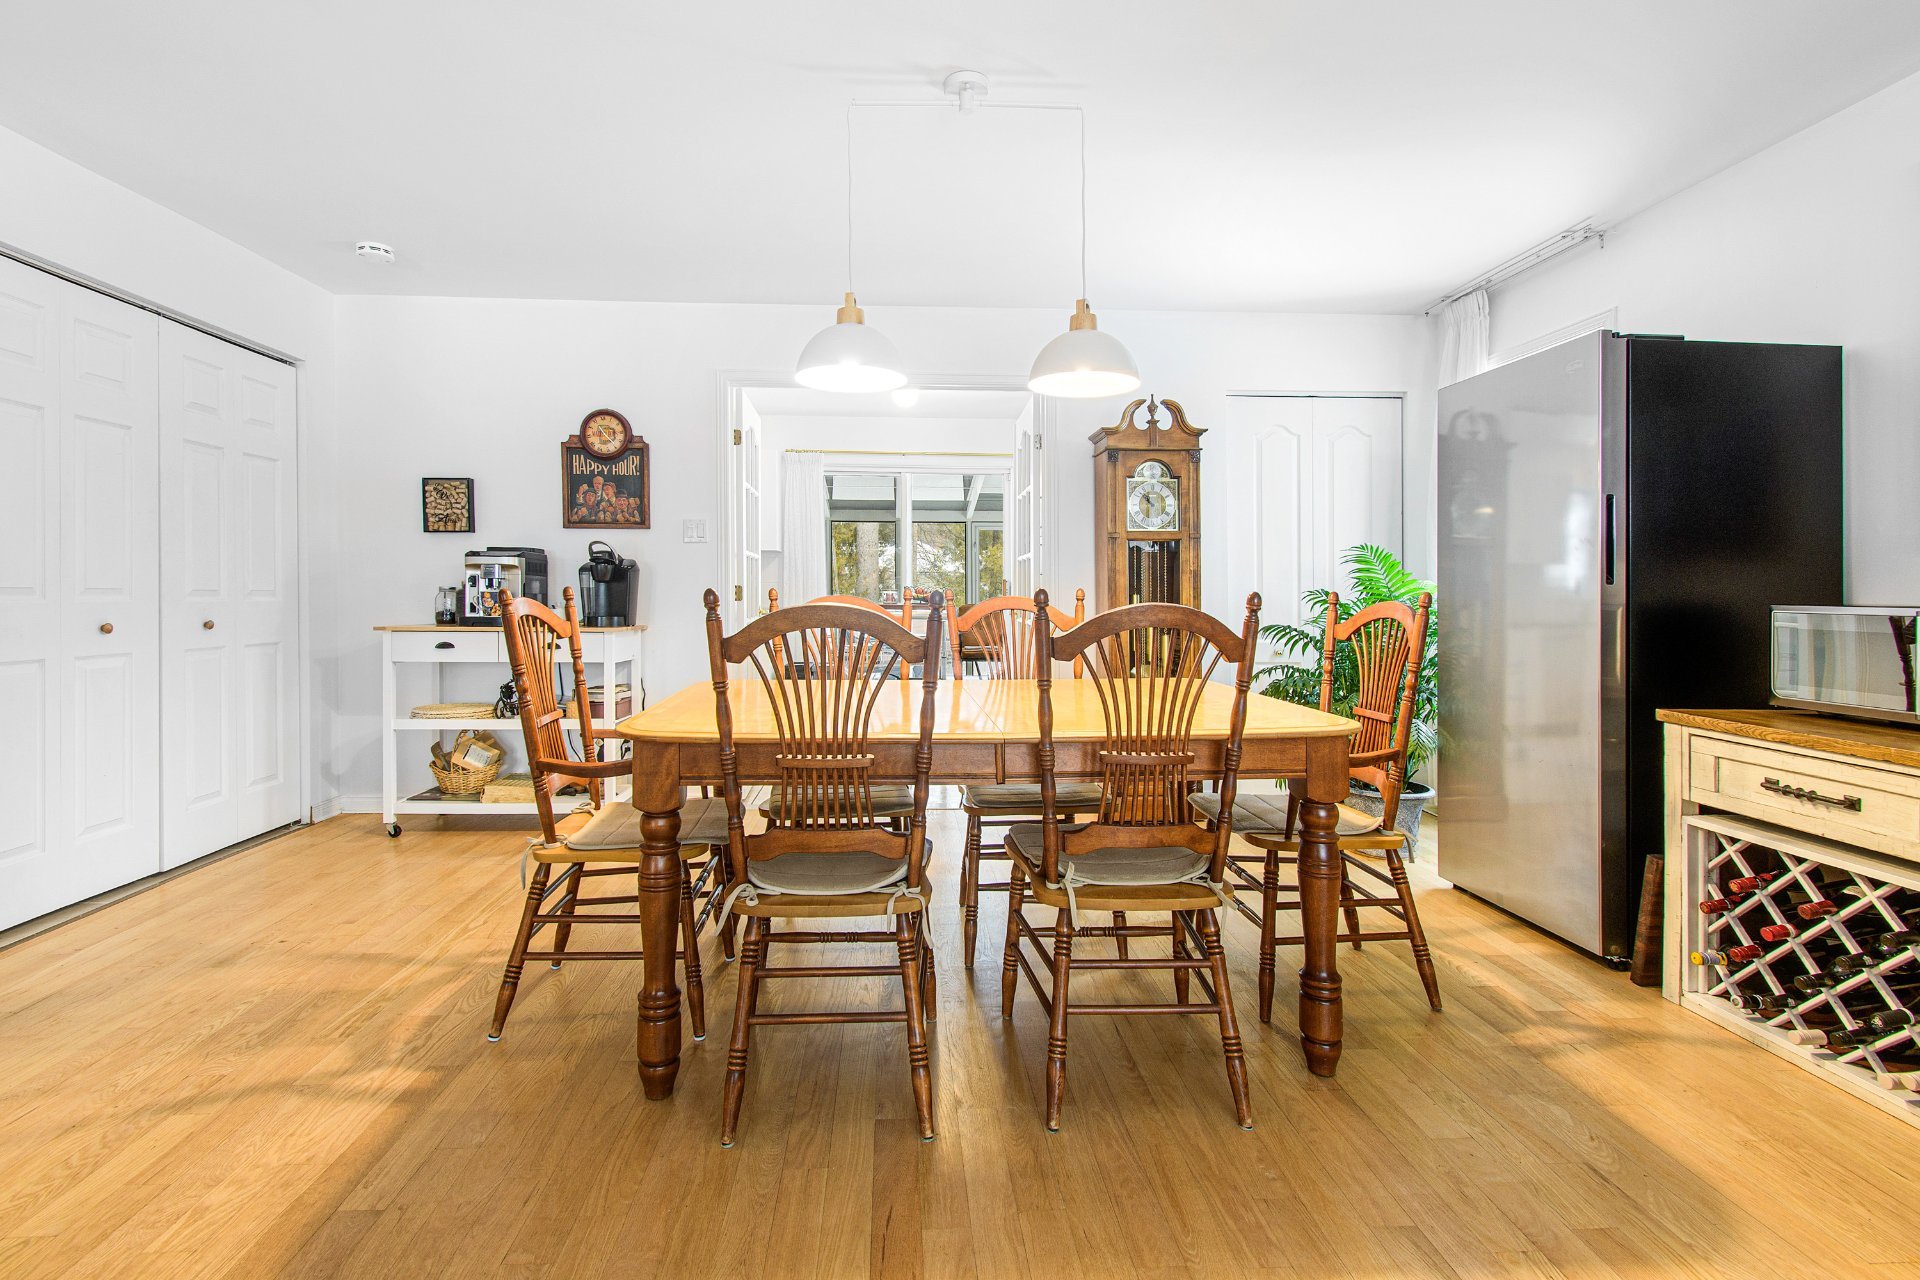 Dining room
 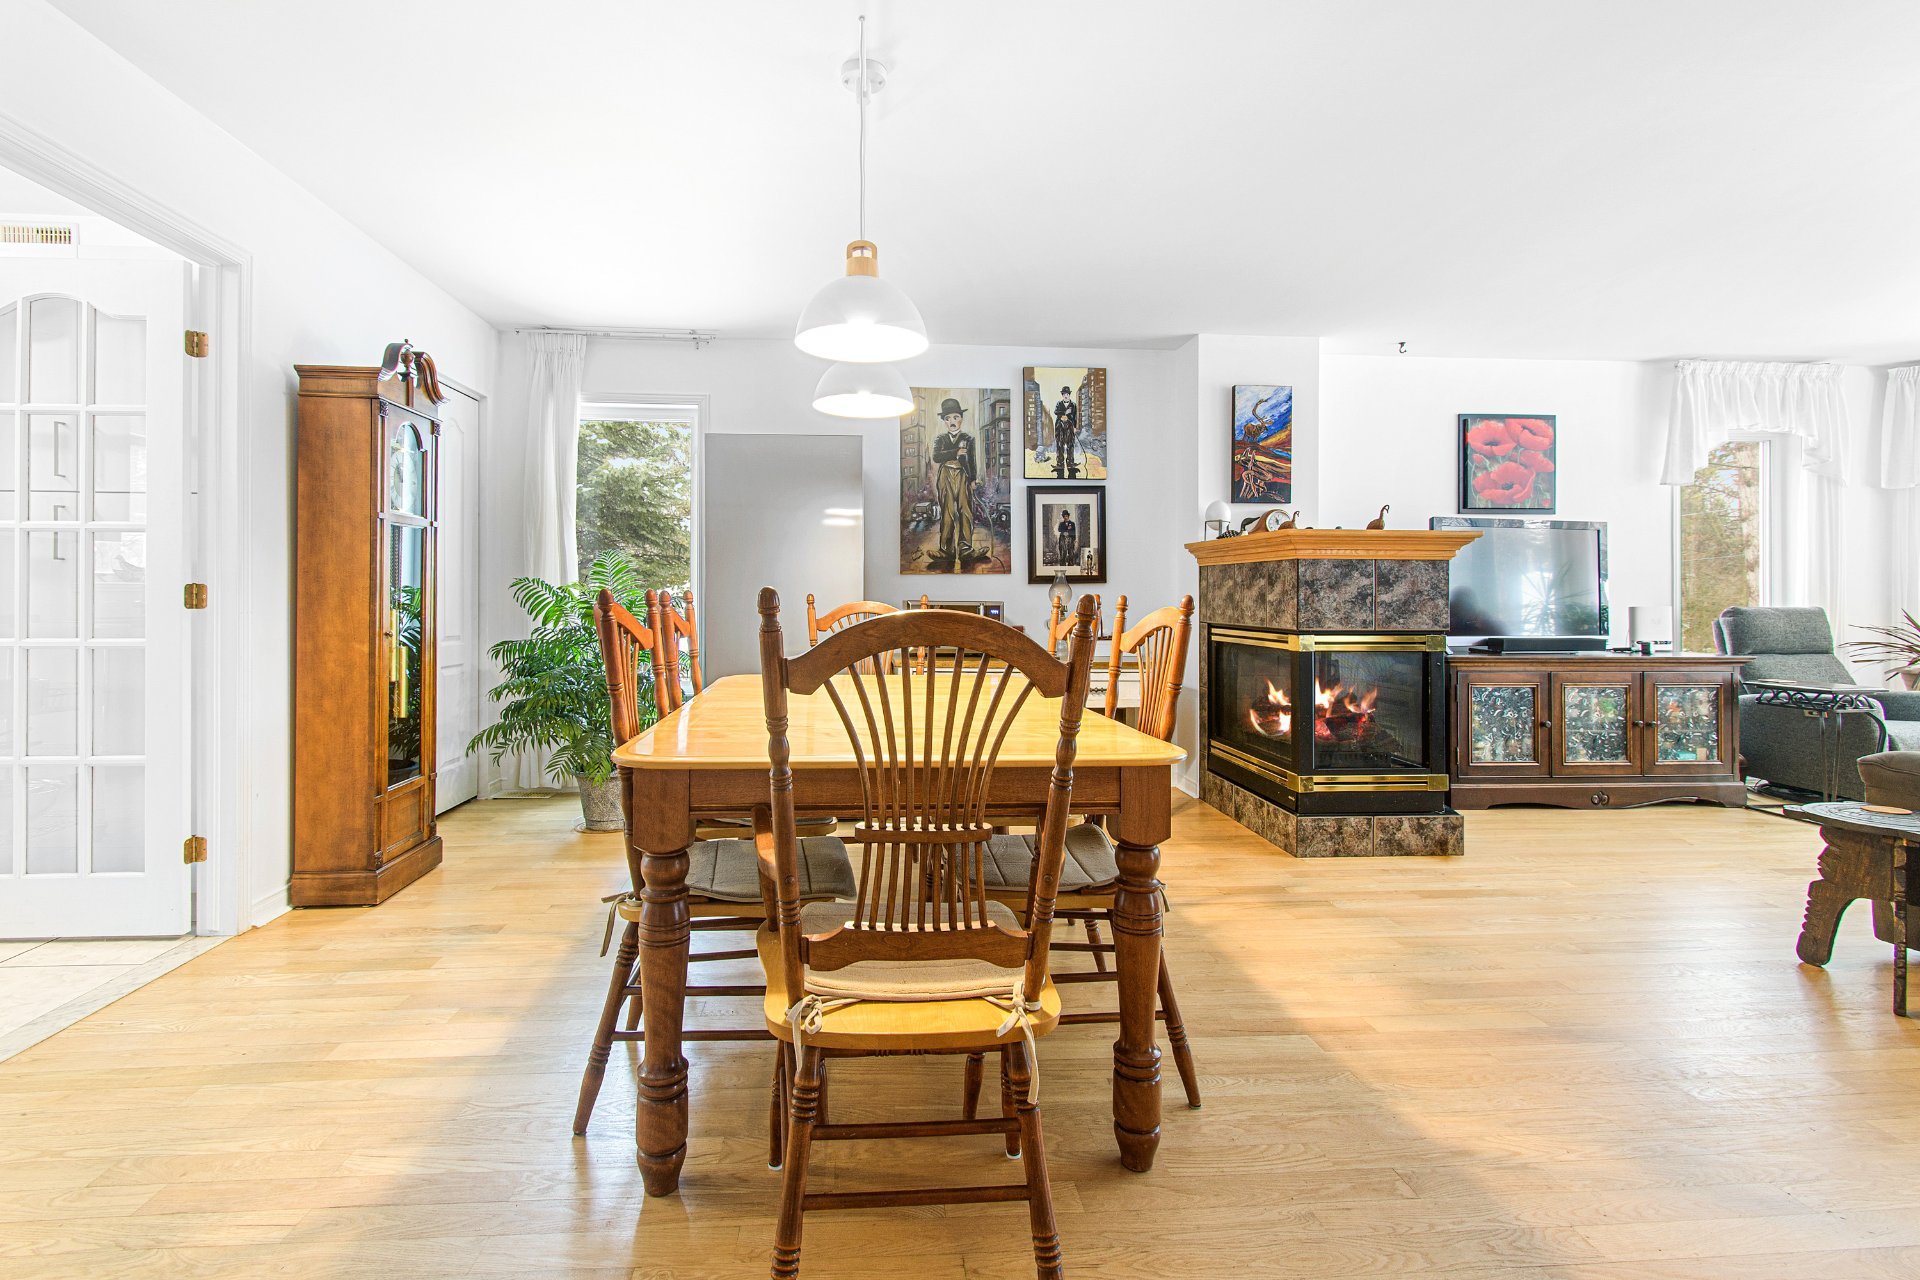 Dining room
 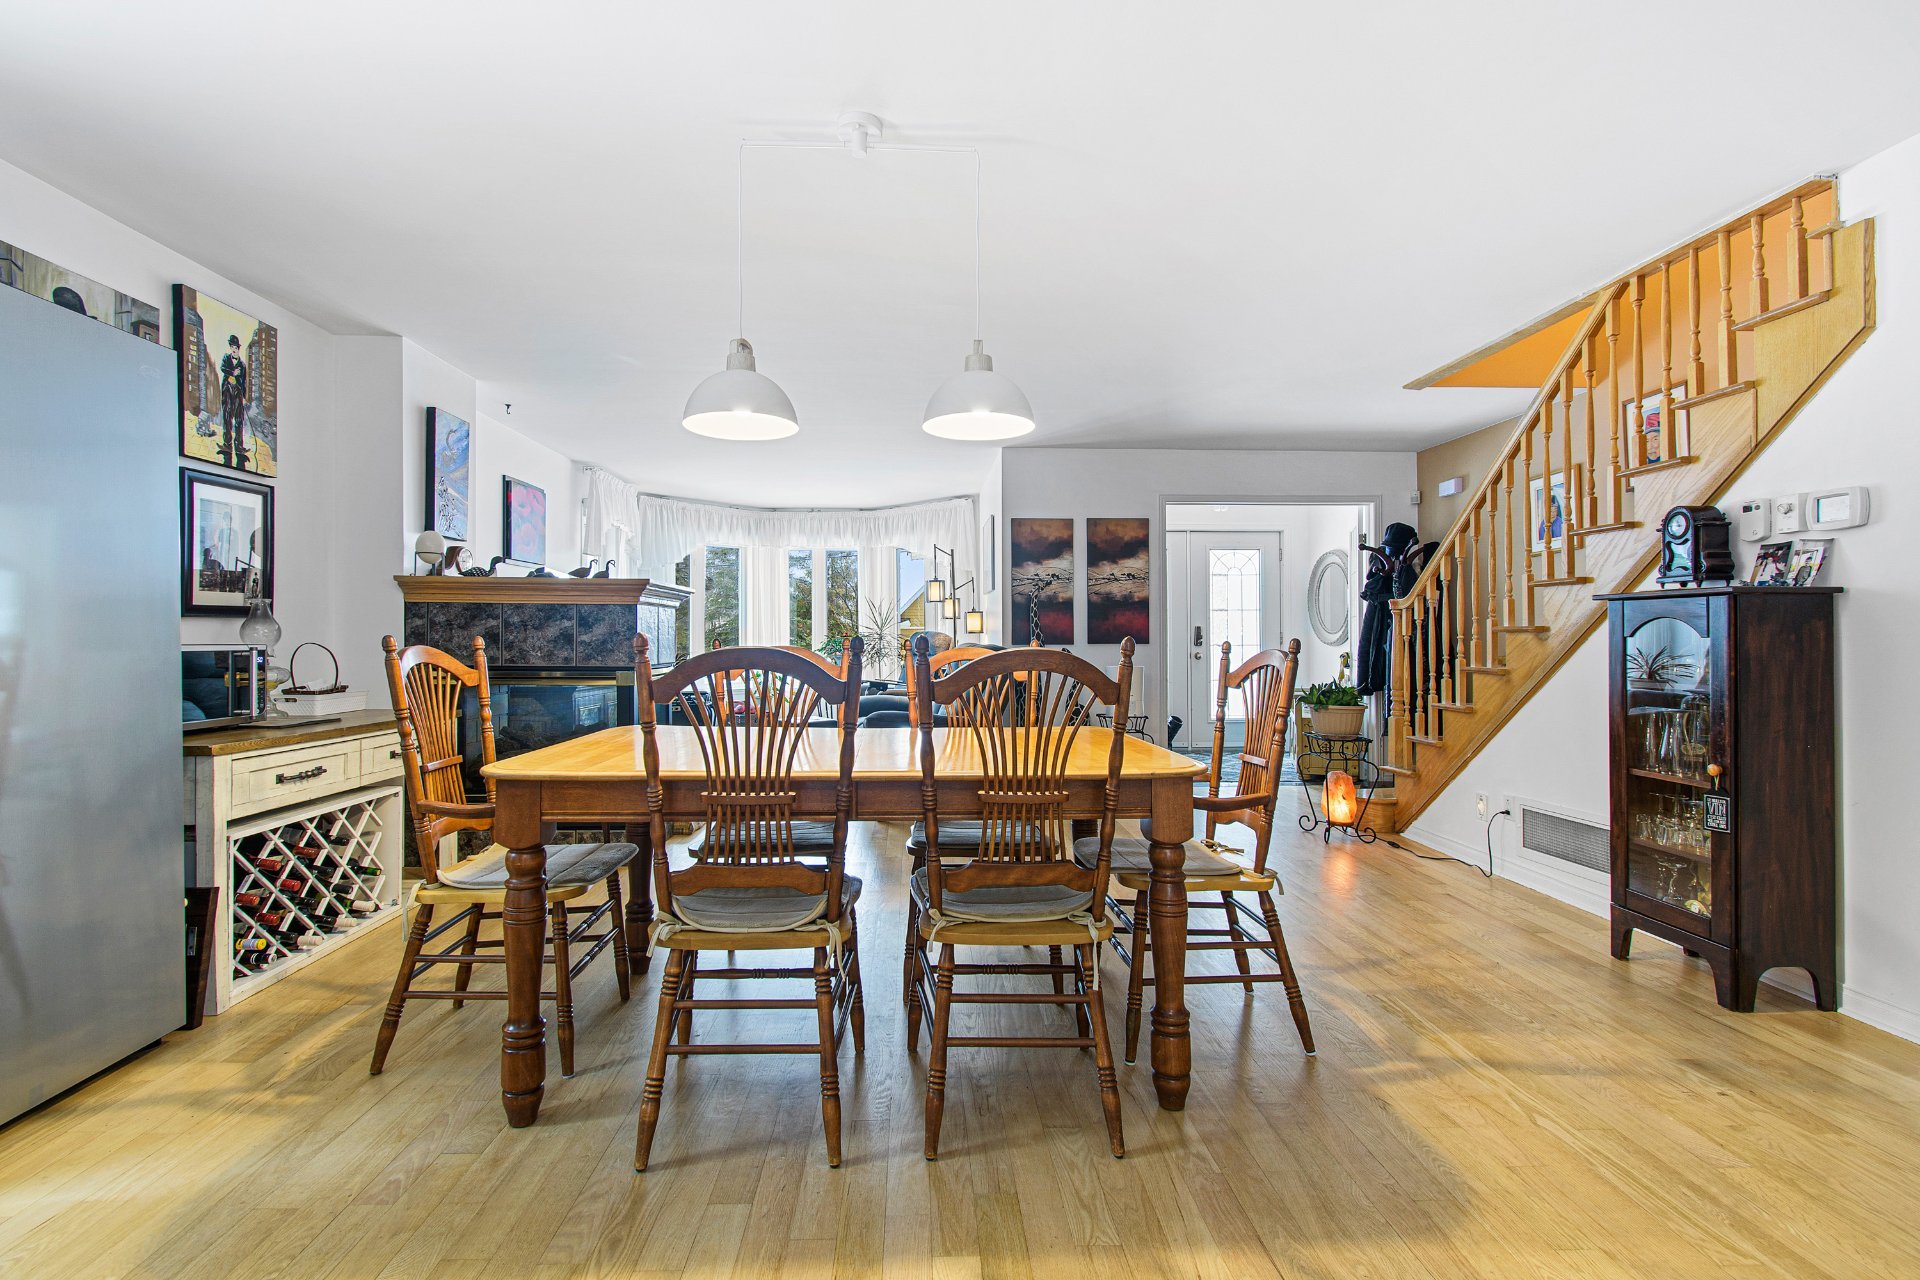 Kitchen
 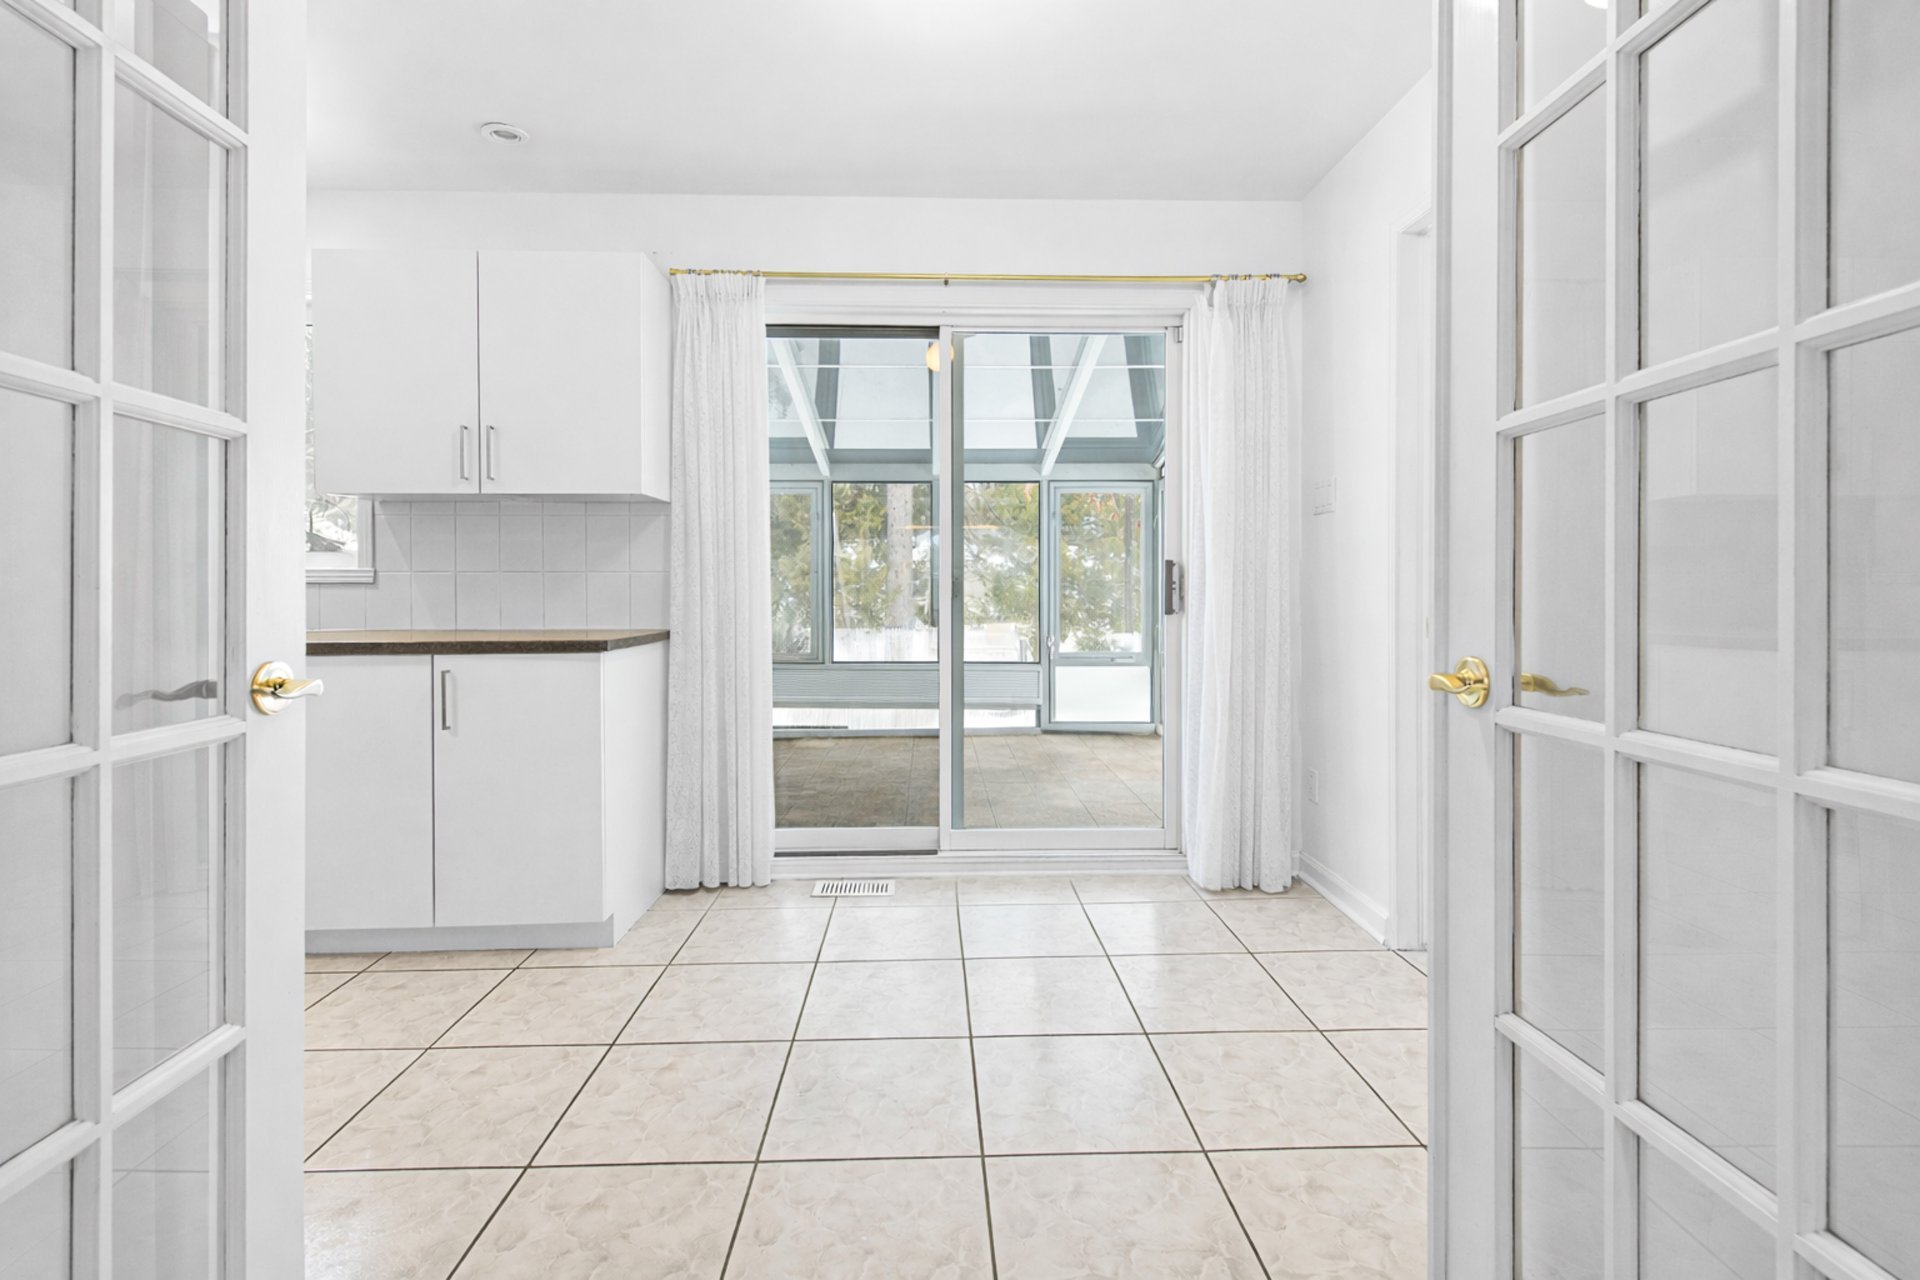 Kitchen
 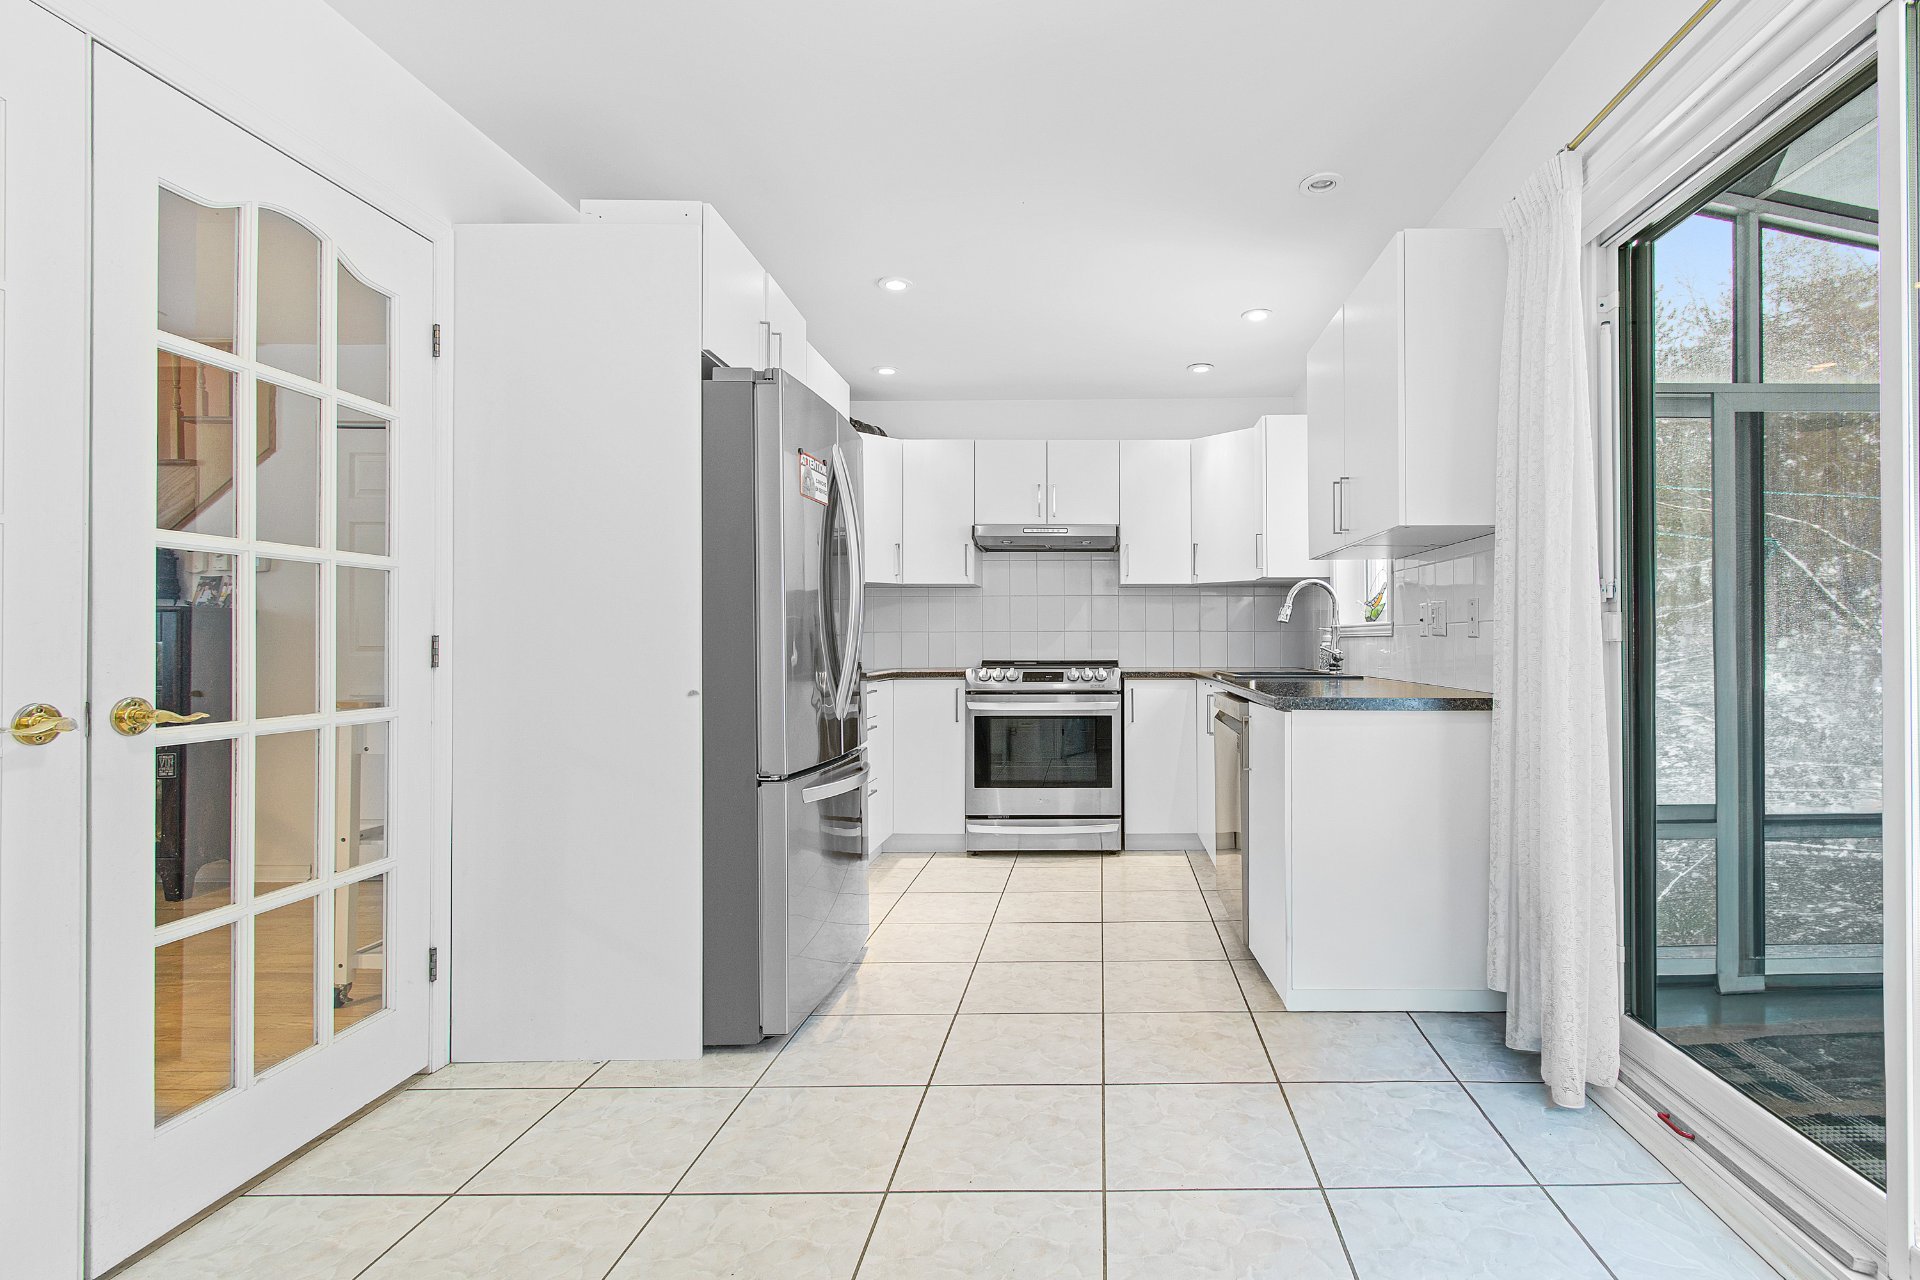 Solarium
 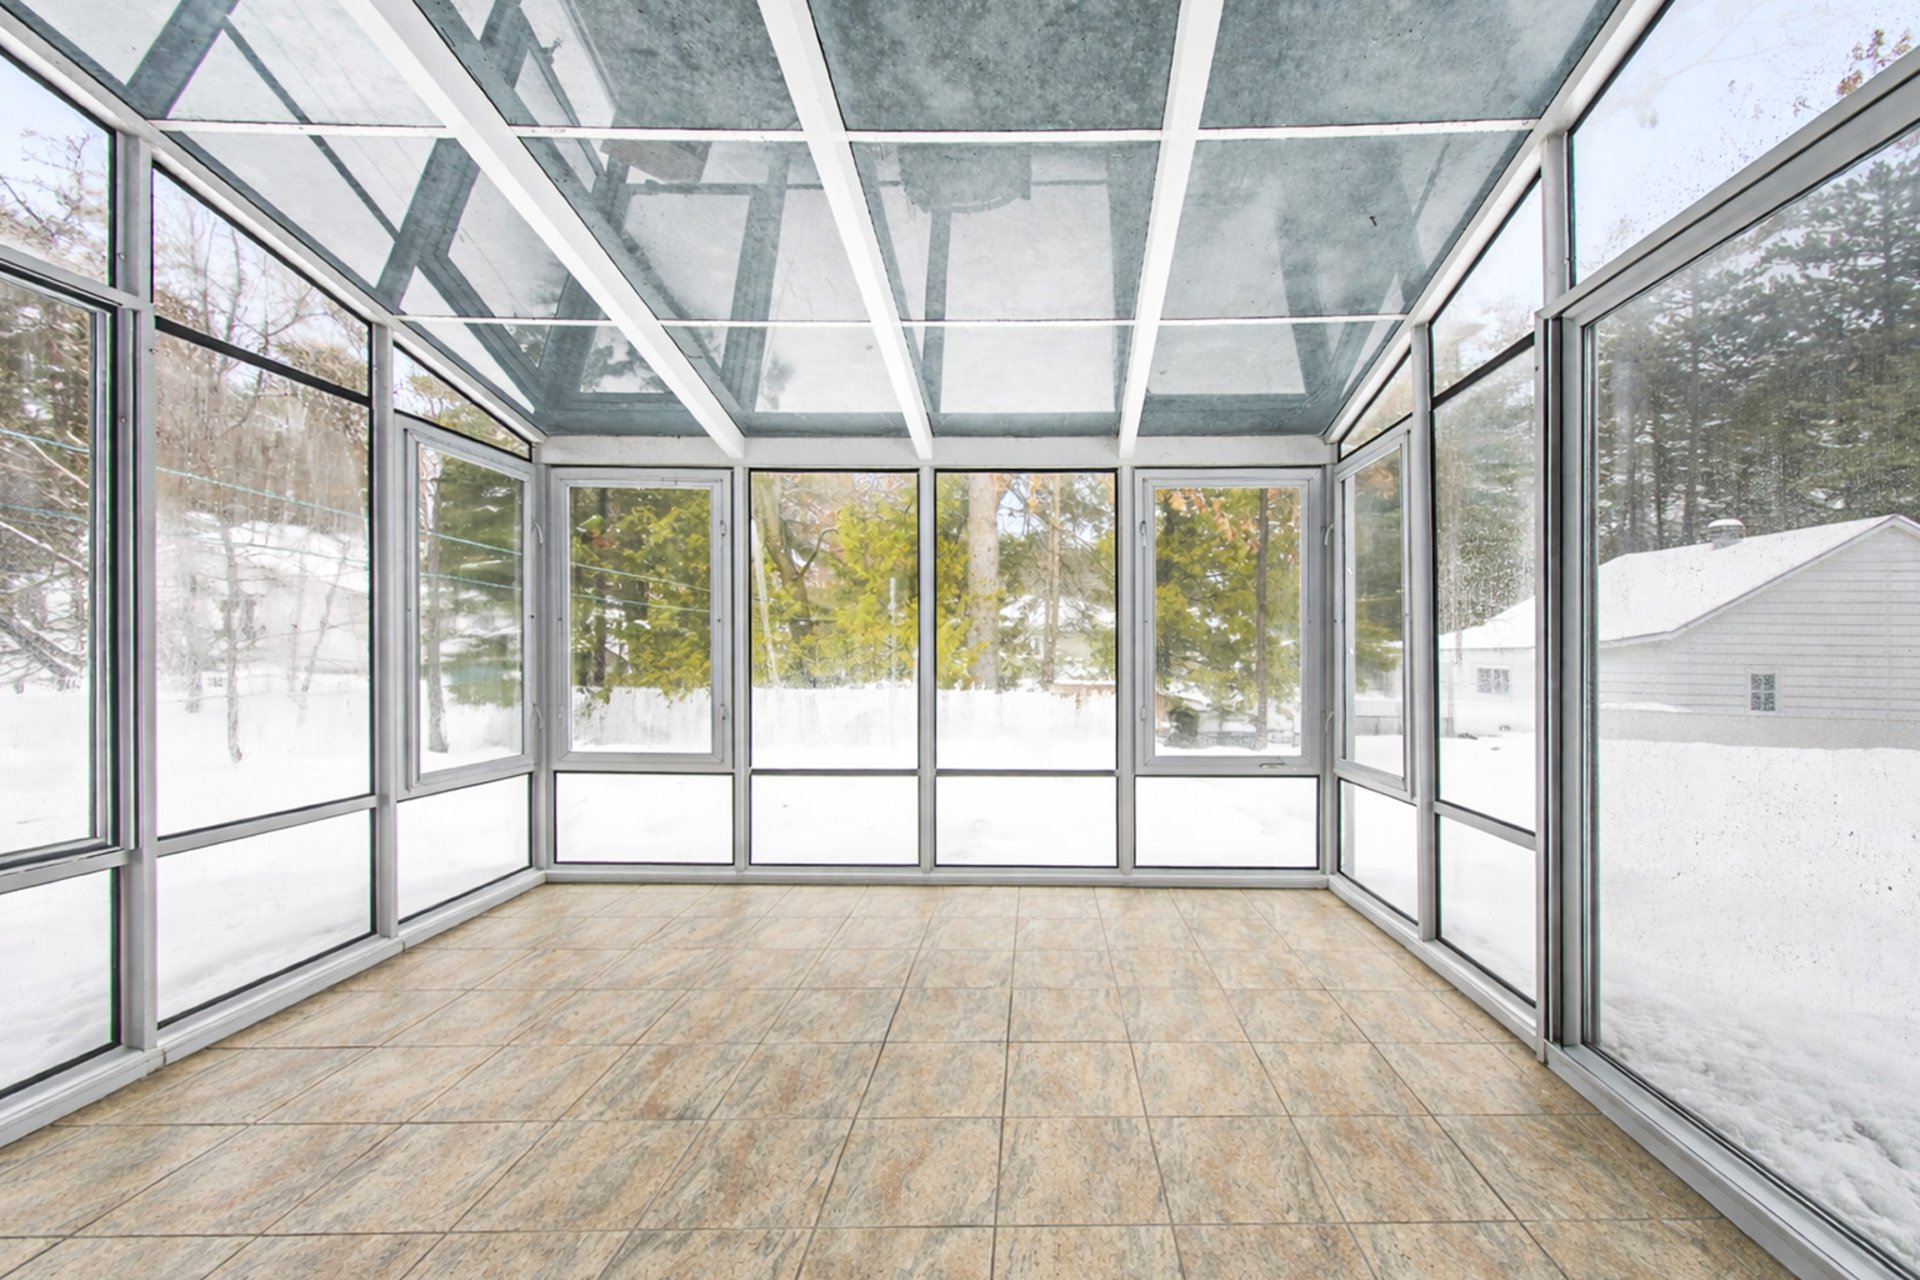 Bathroom
 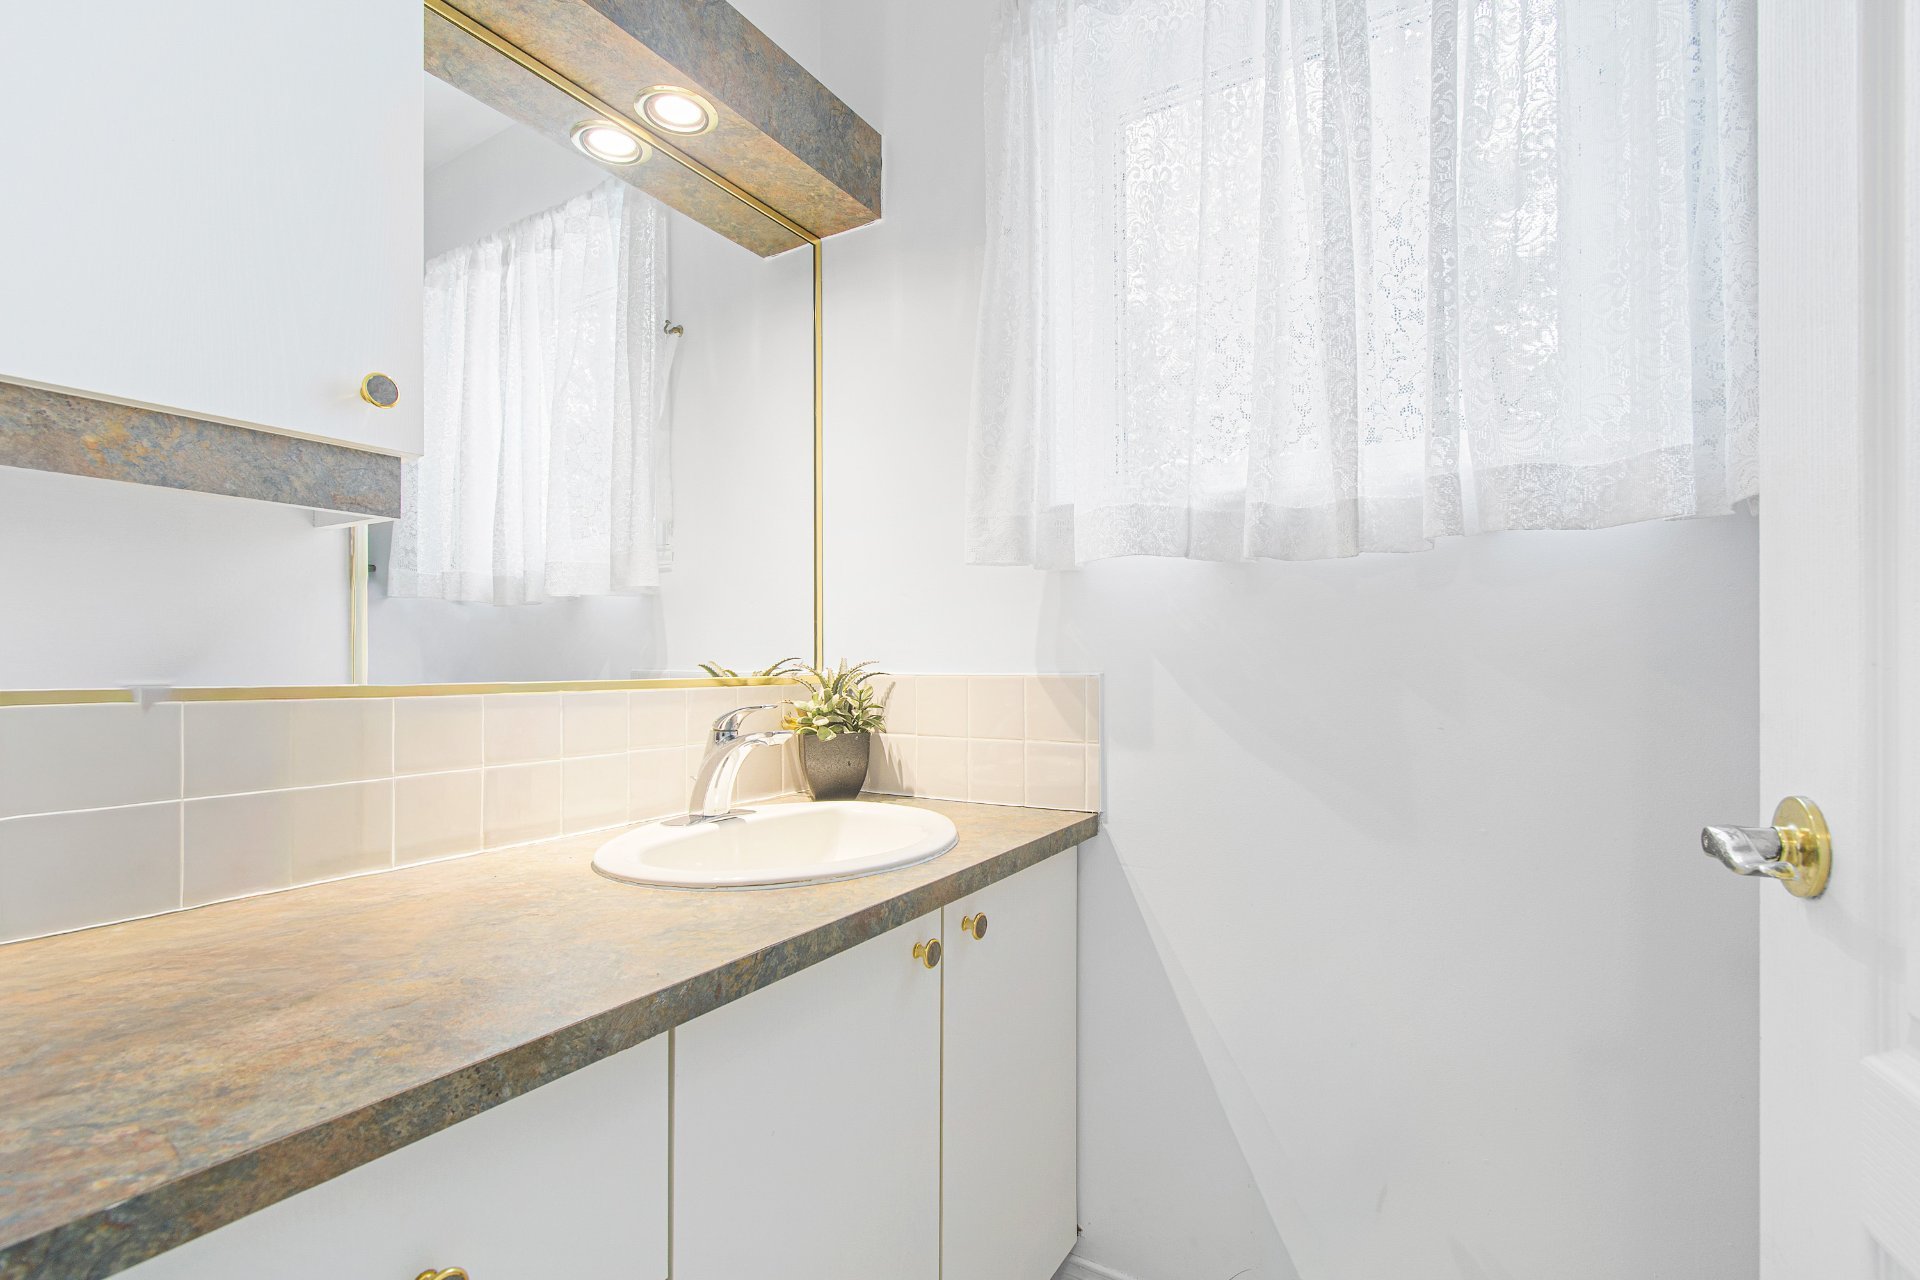 Living room
 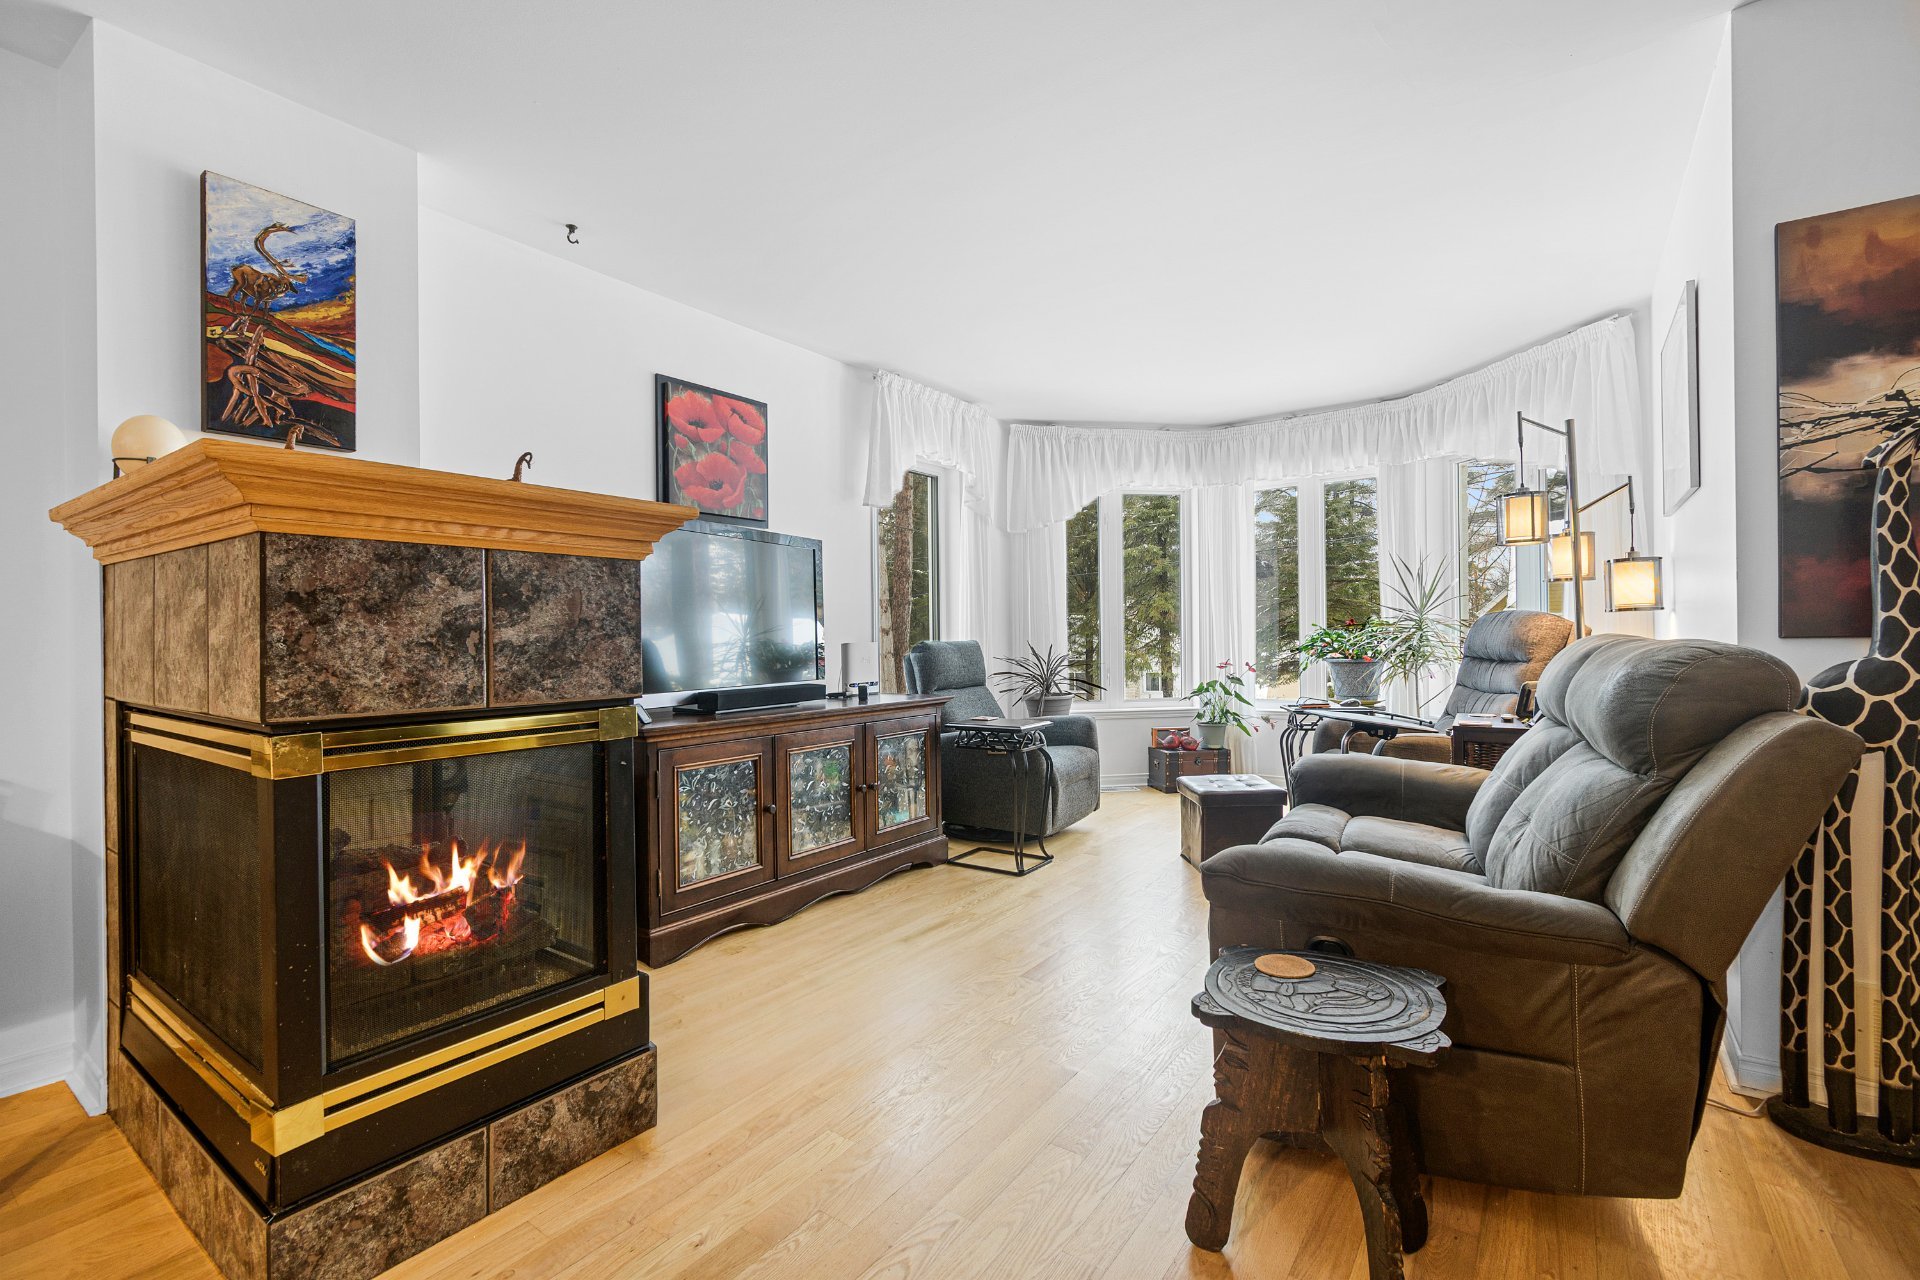 Living room
 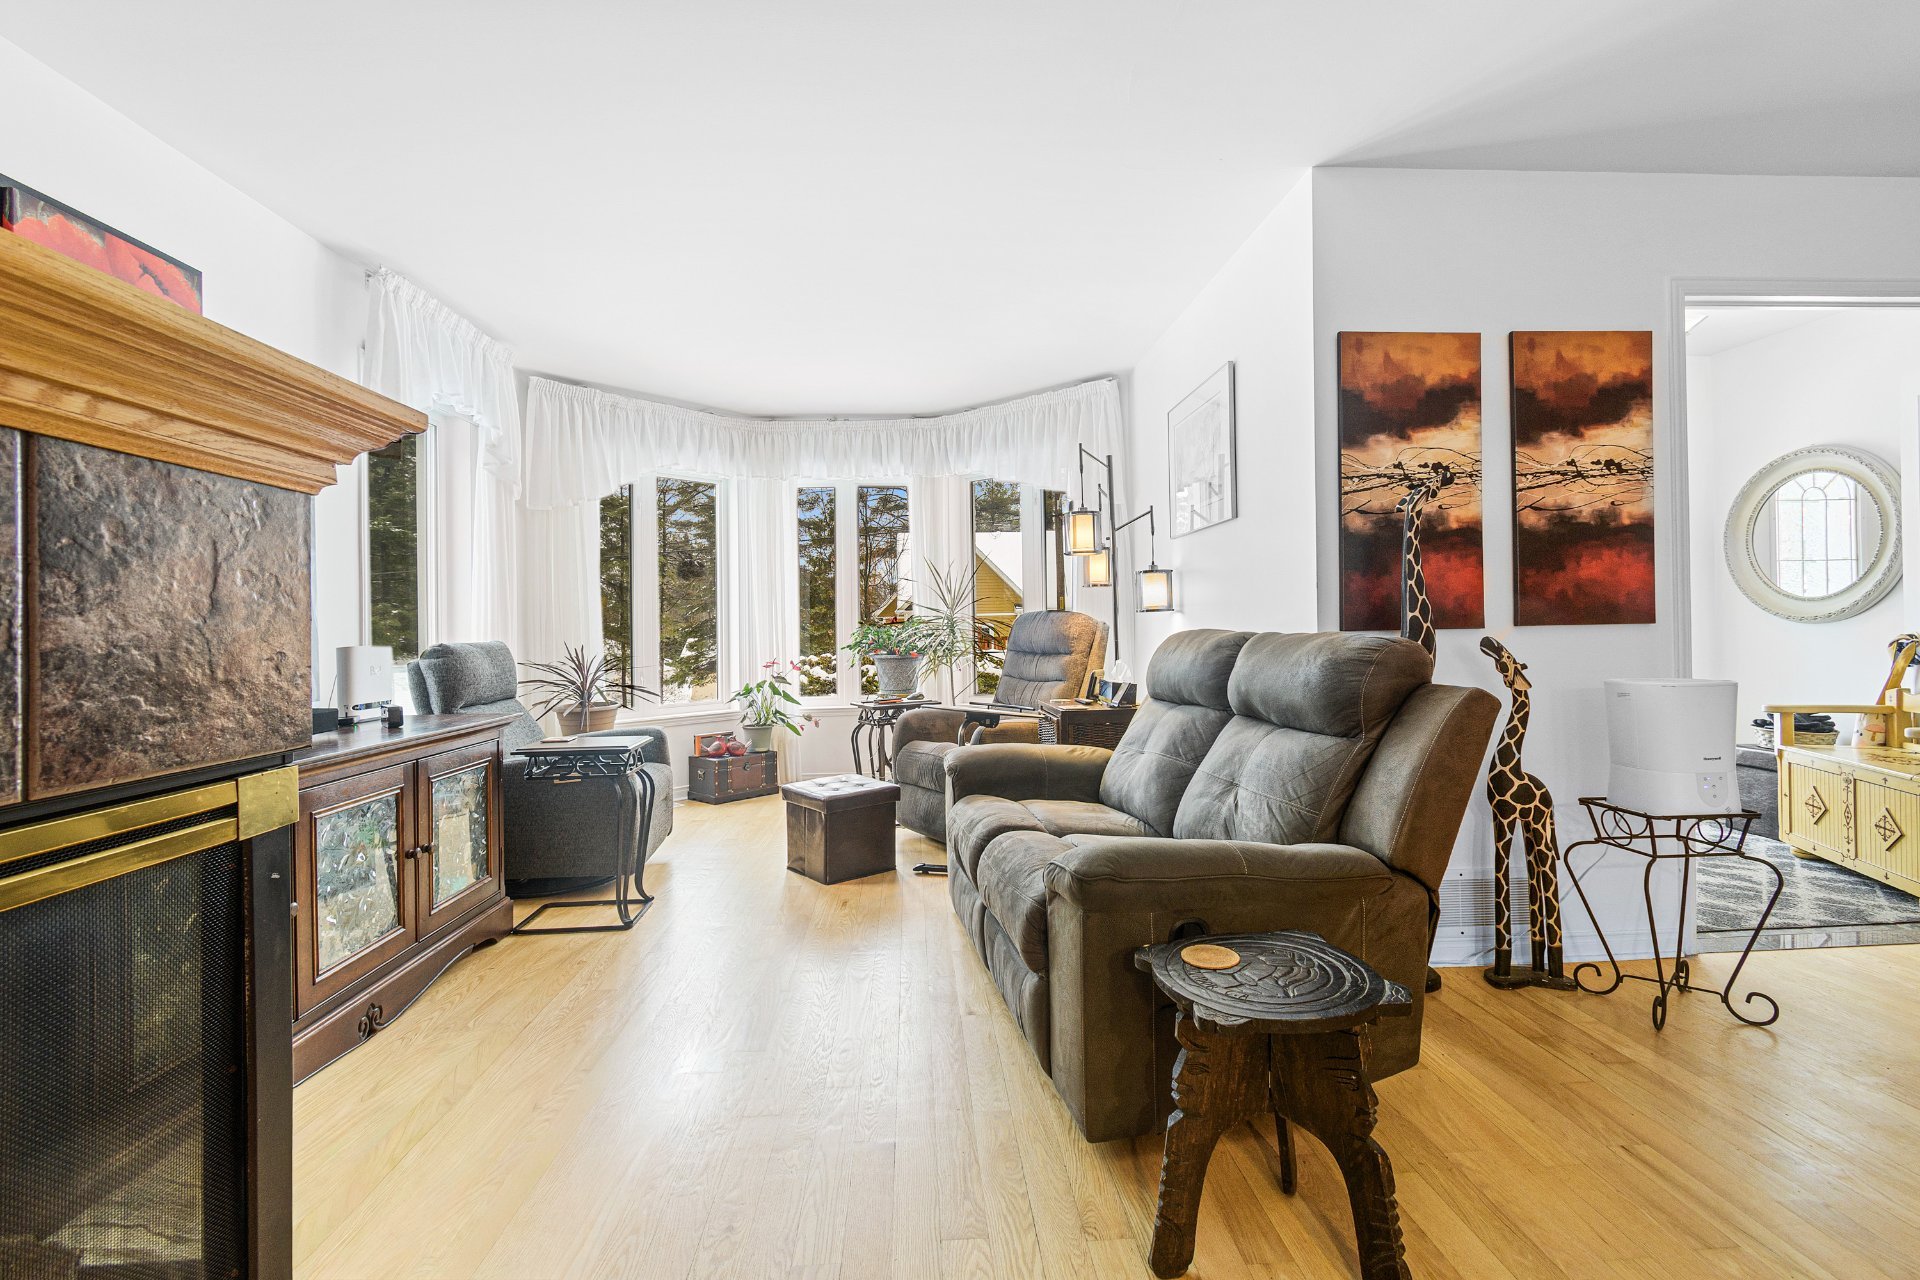 Bedroom
 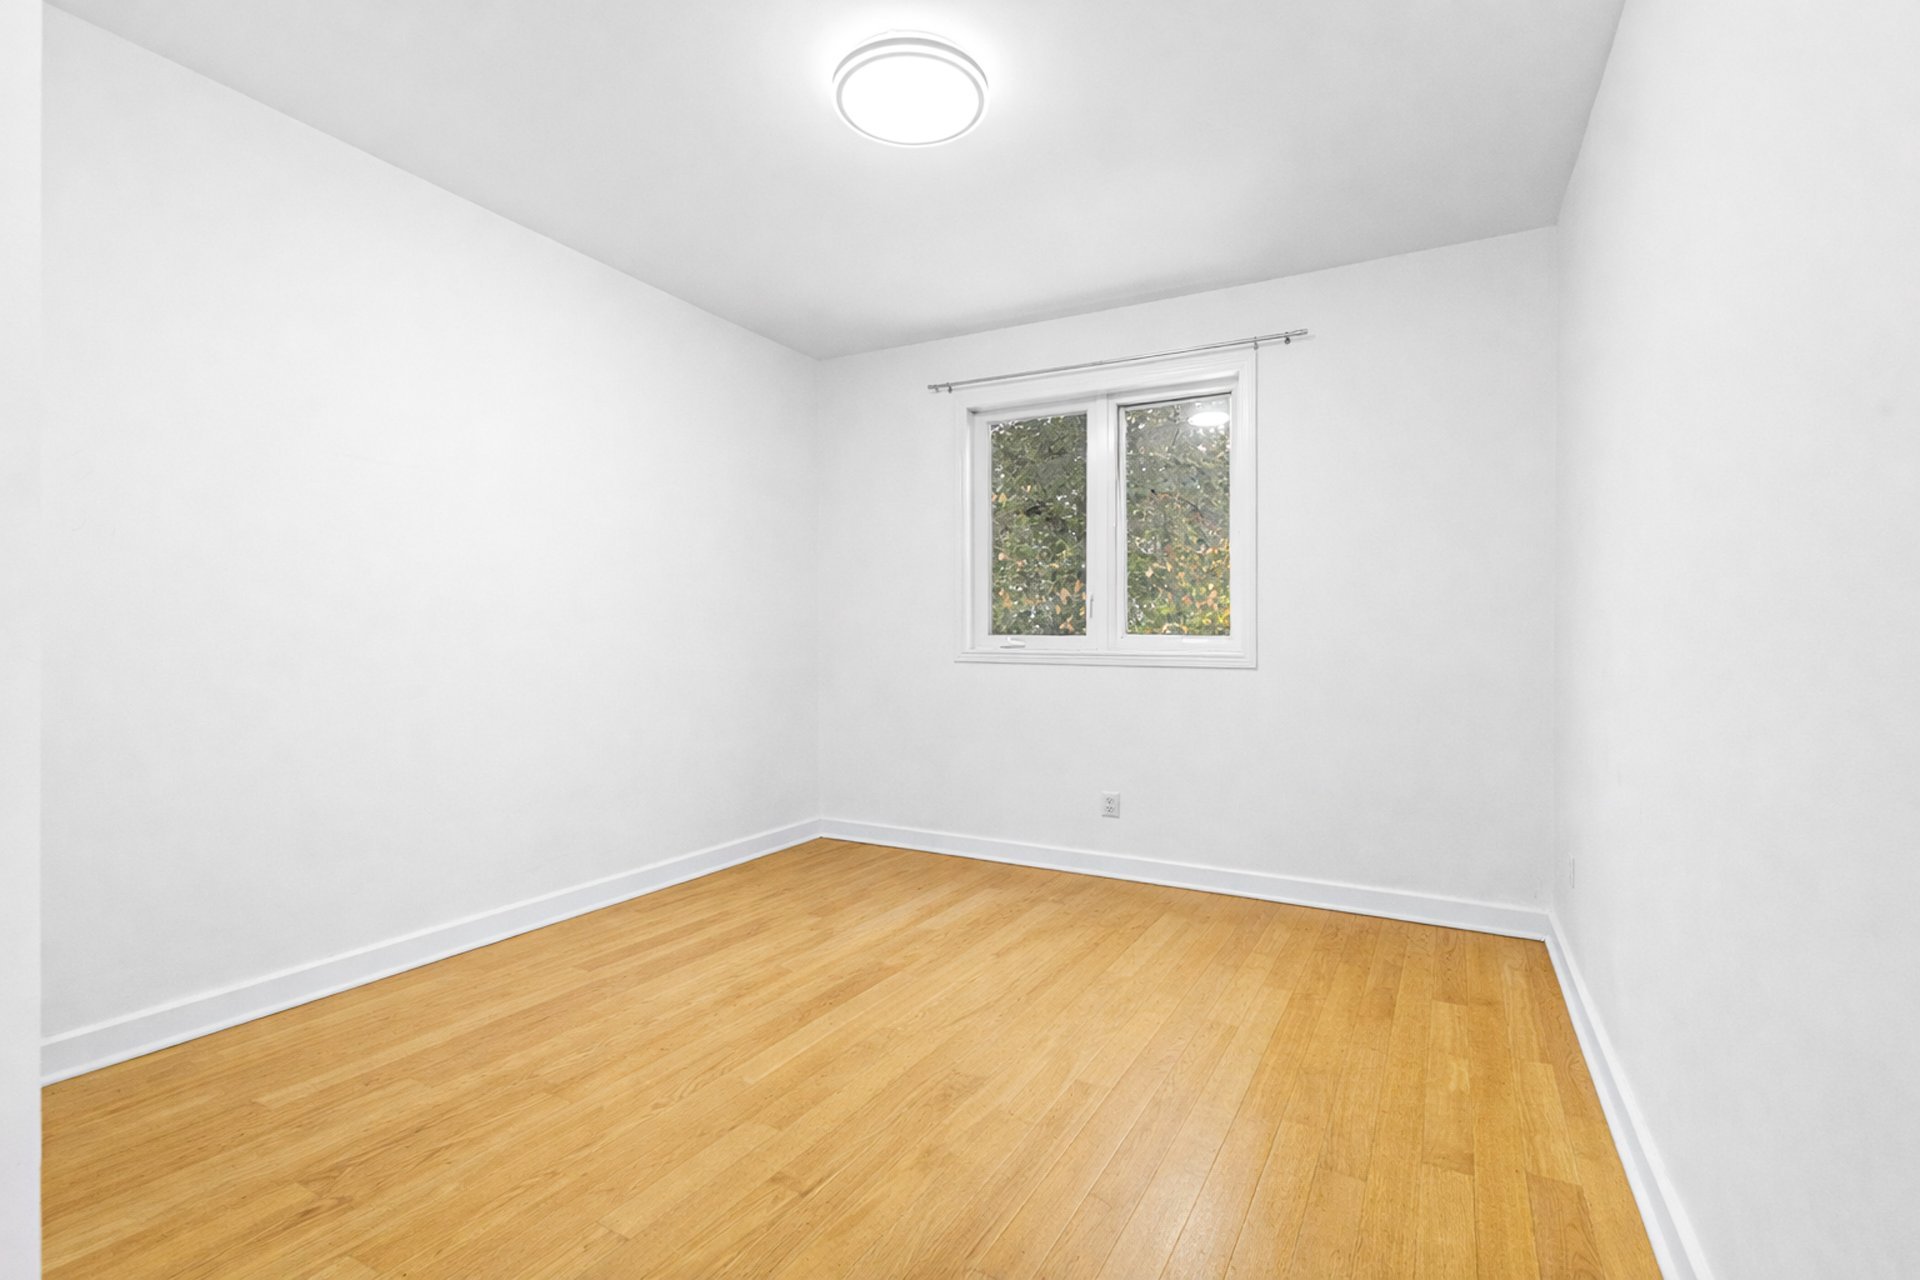 Bedroom
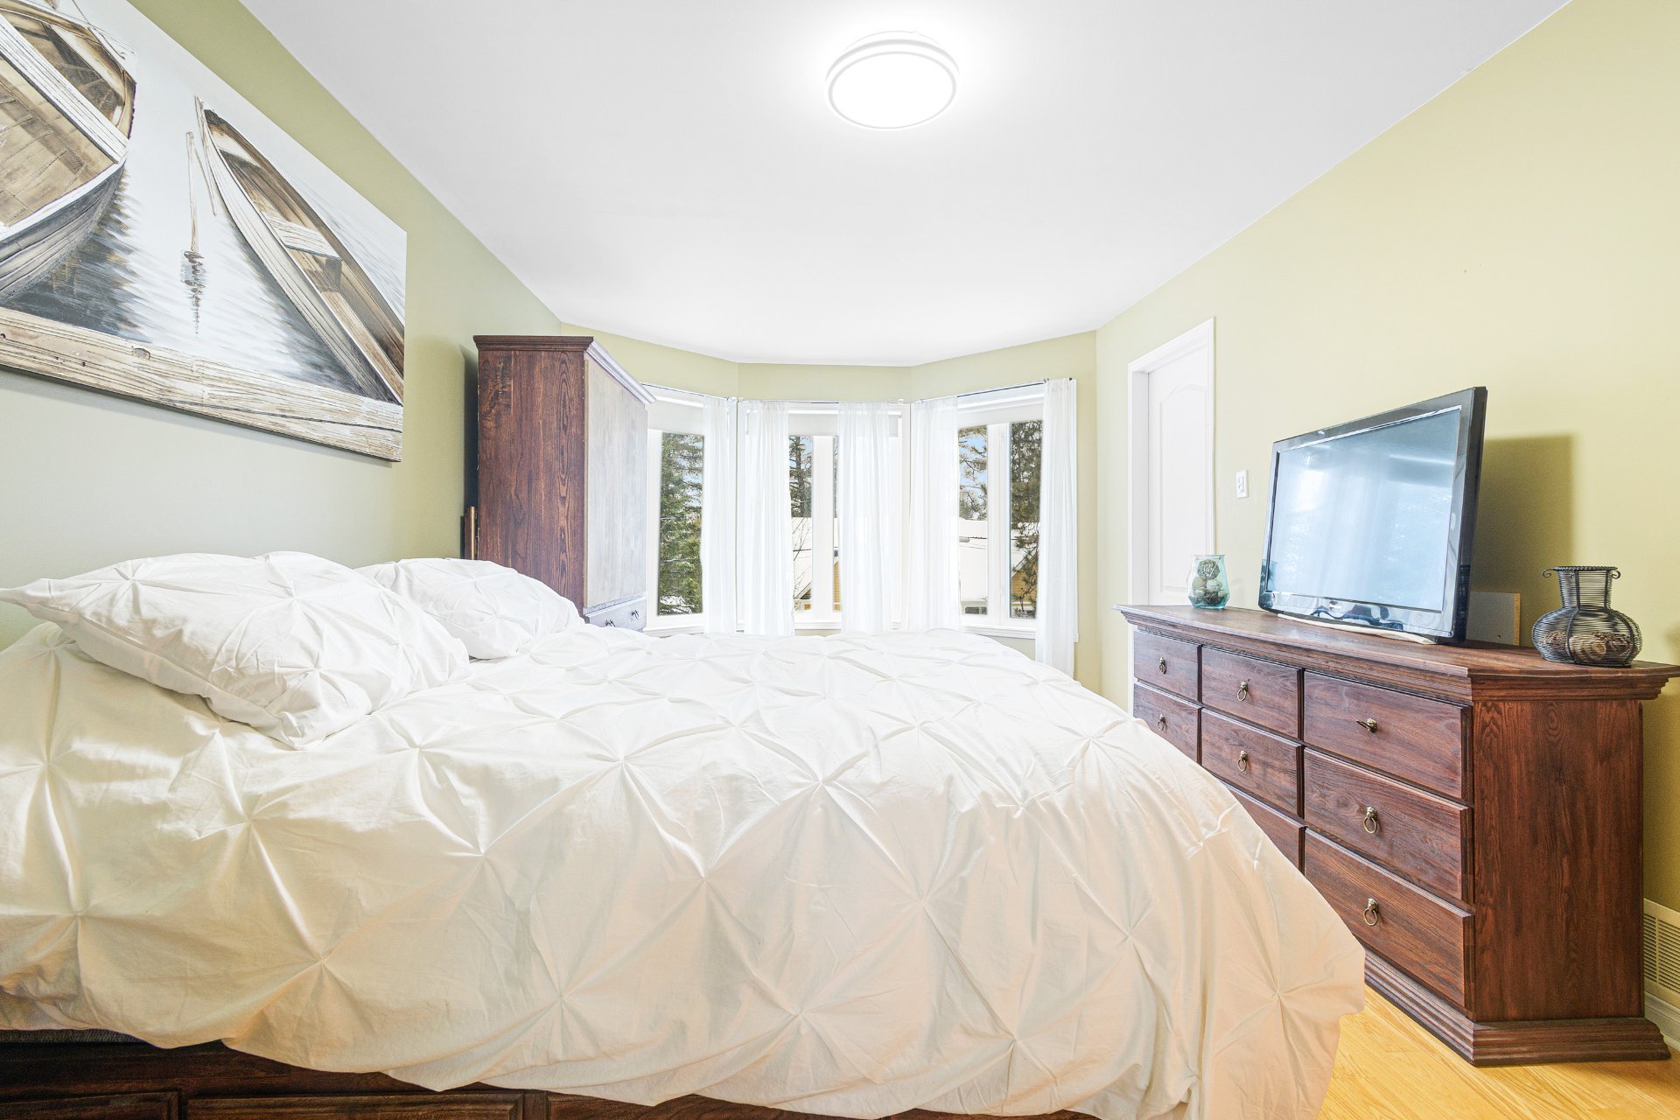
 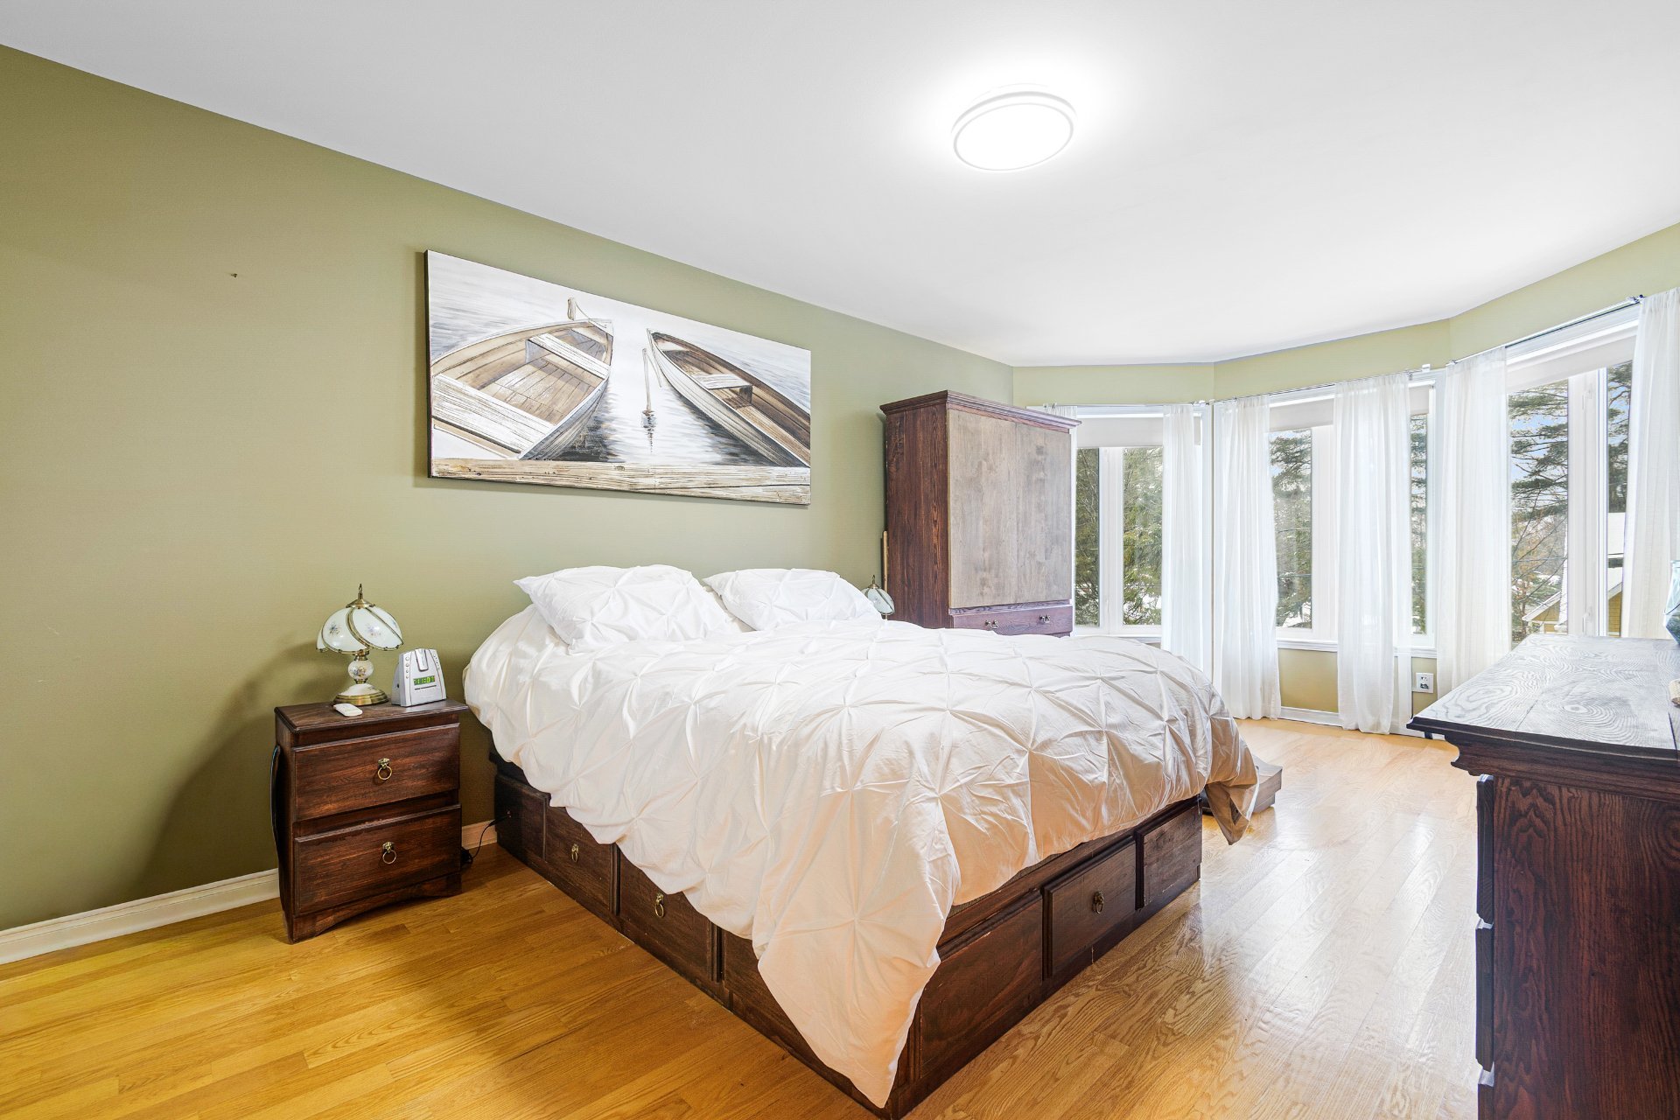 Bedroom
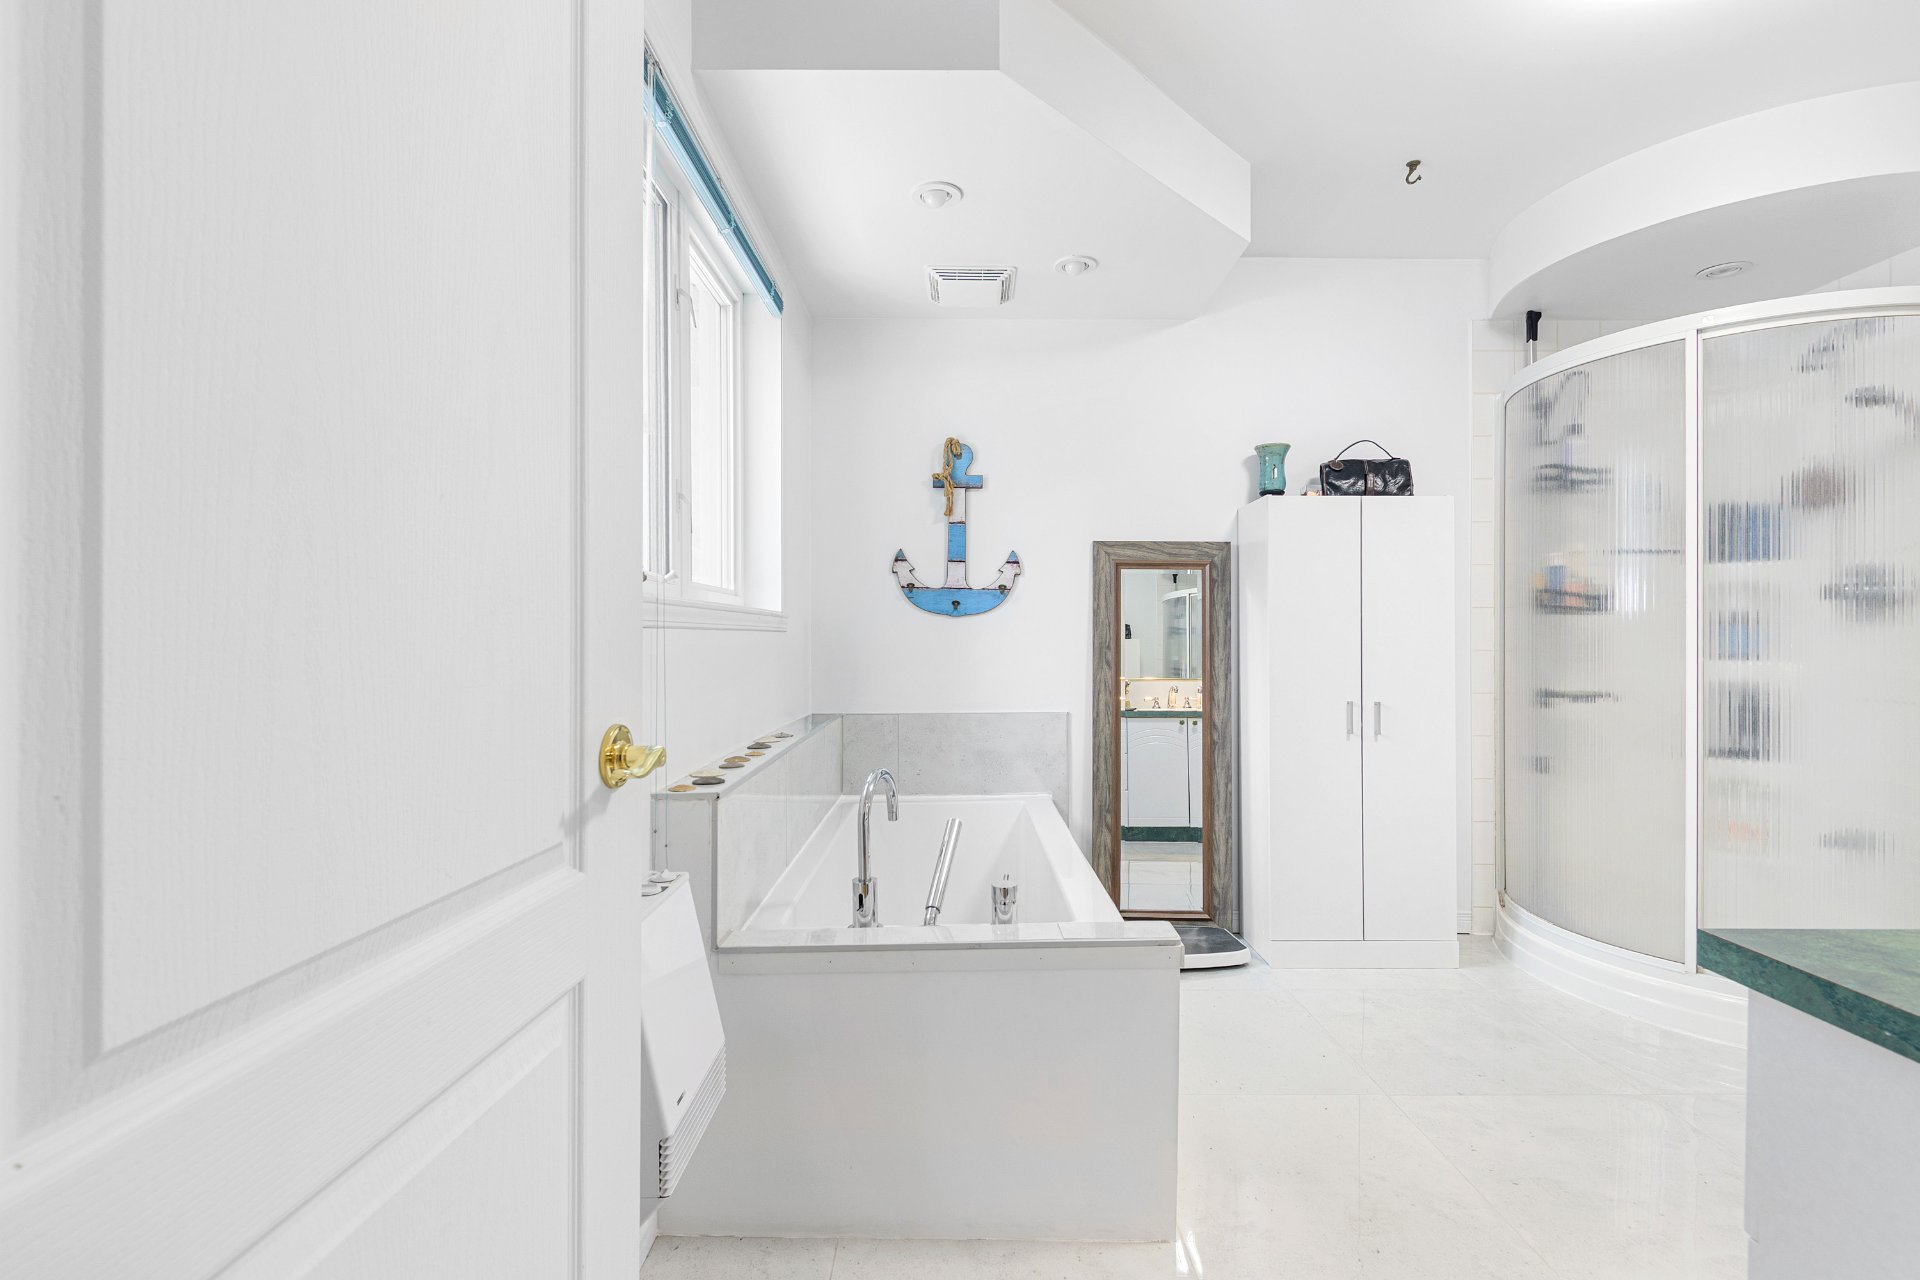
  Bathroom
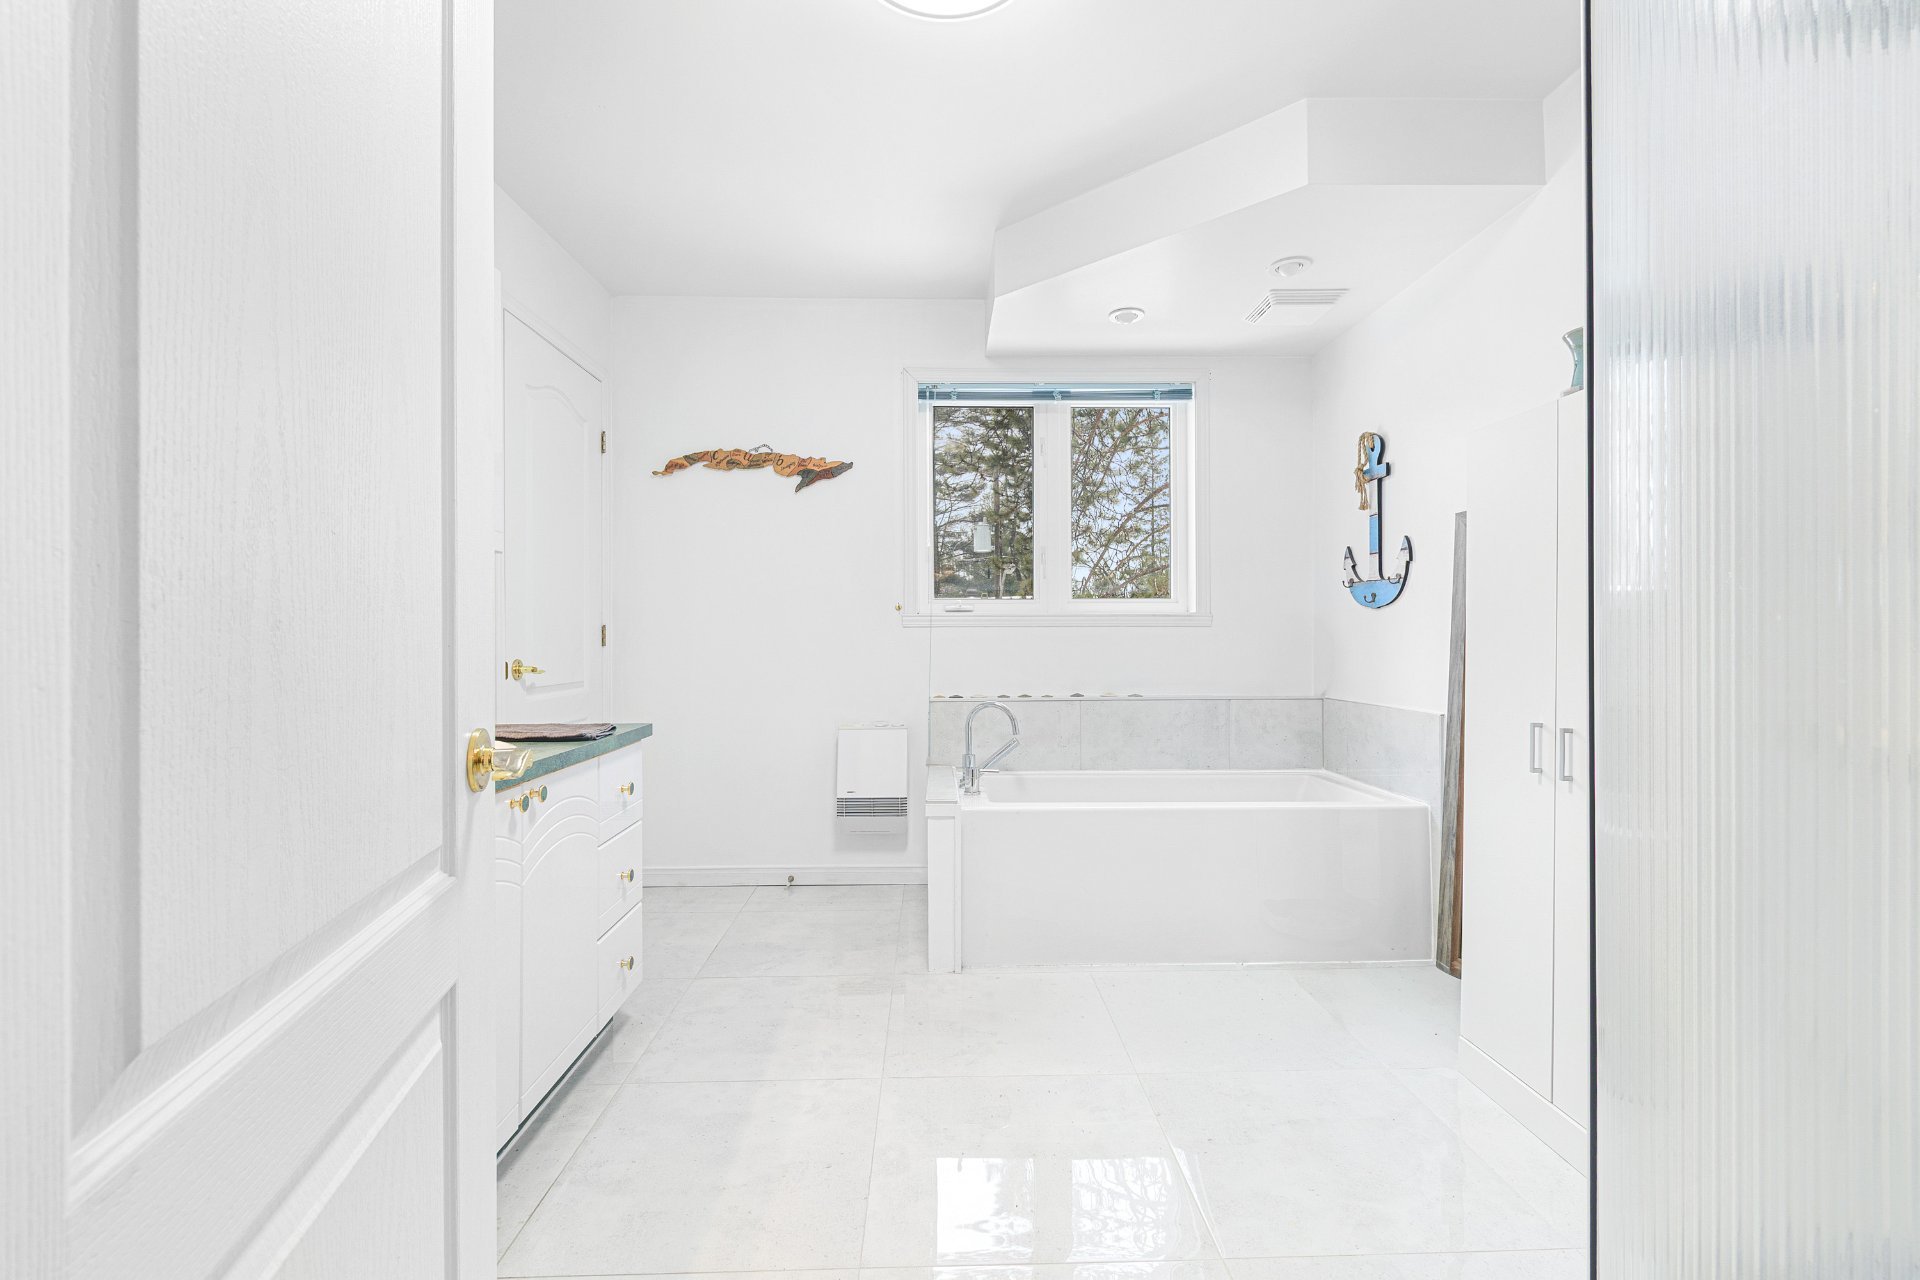
  Bathroom
  Corridor
 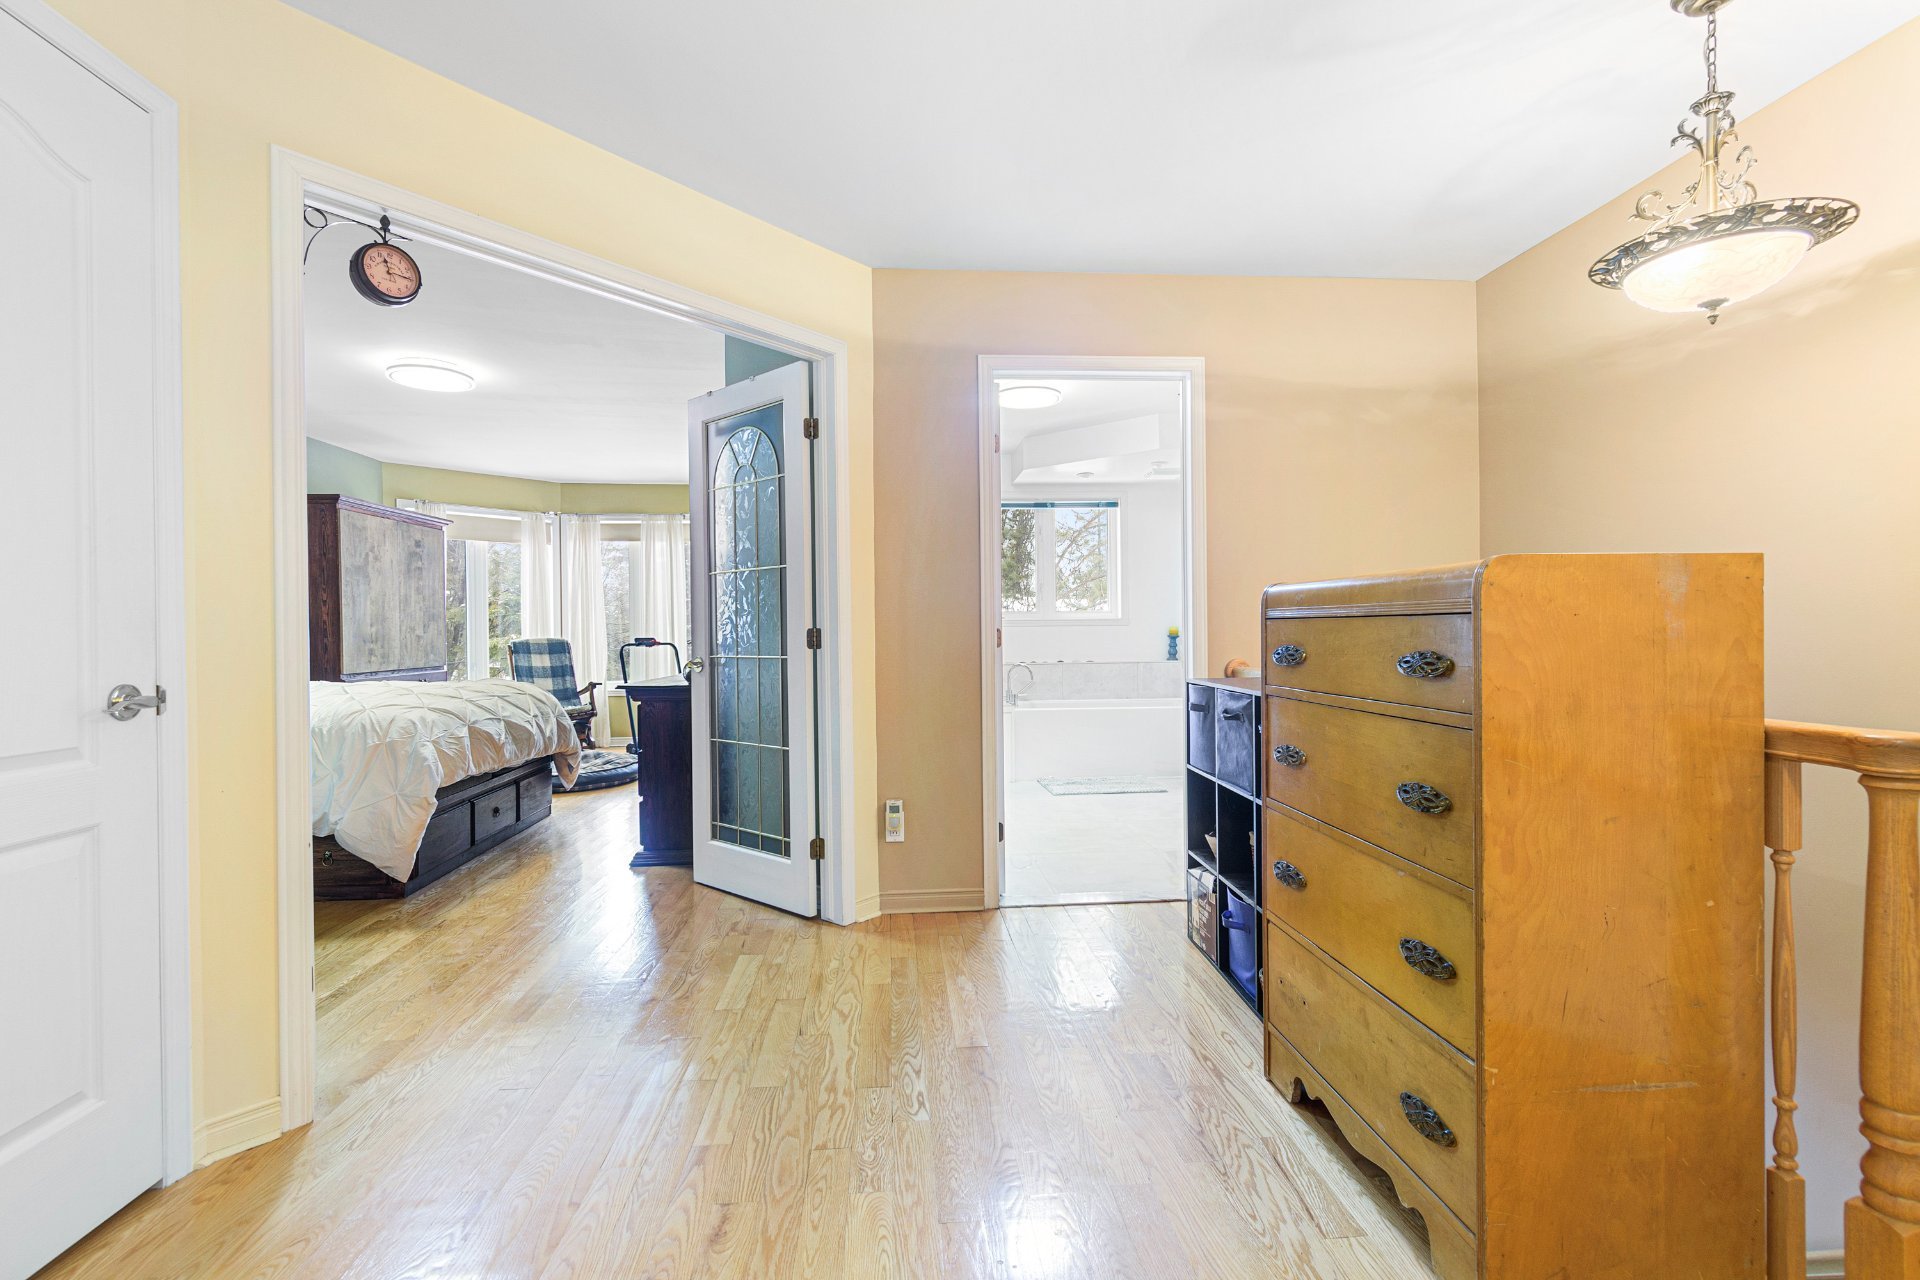 Bedroom
 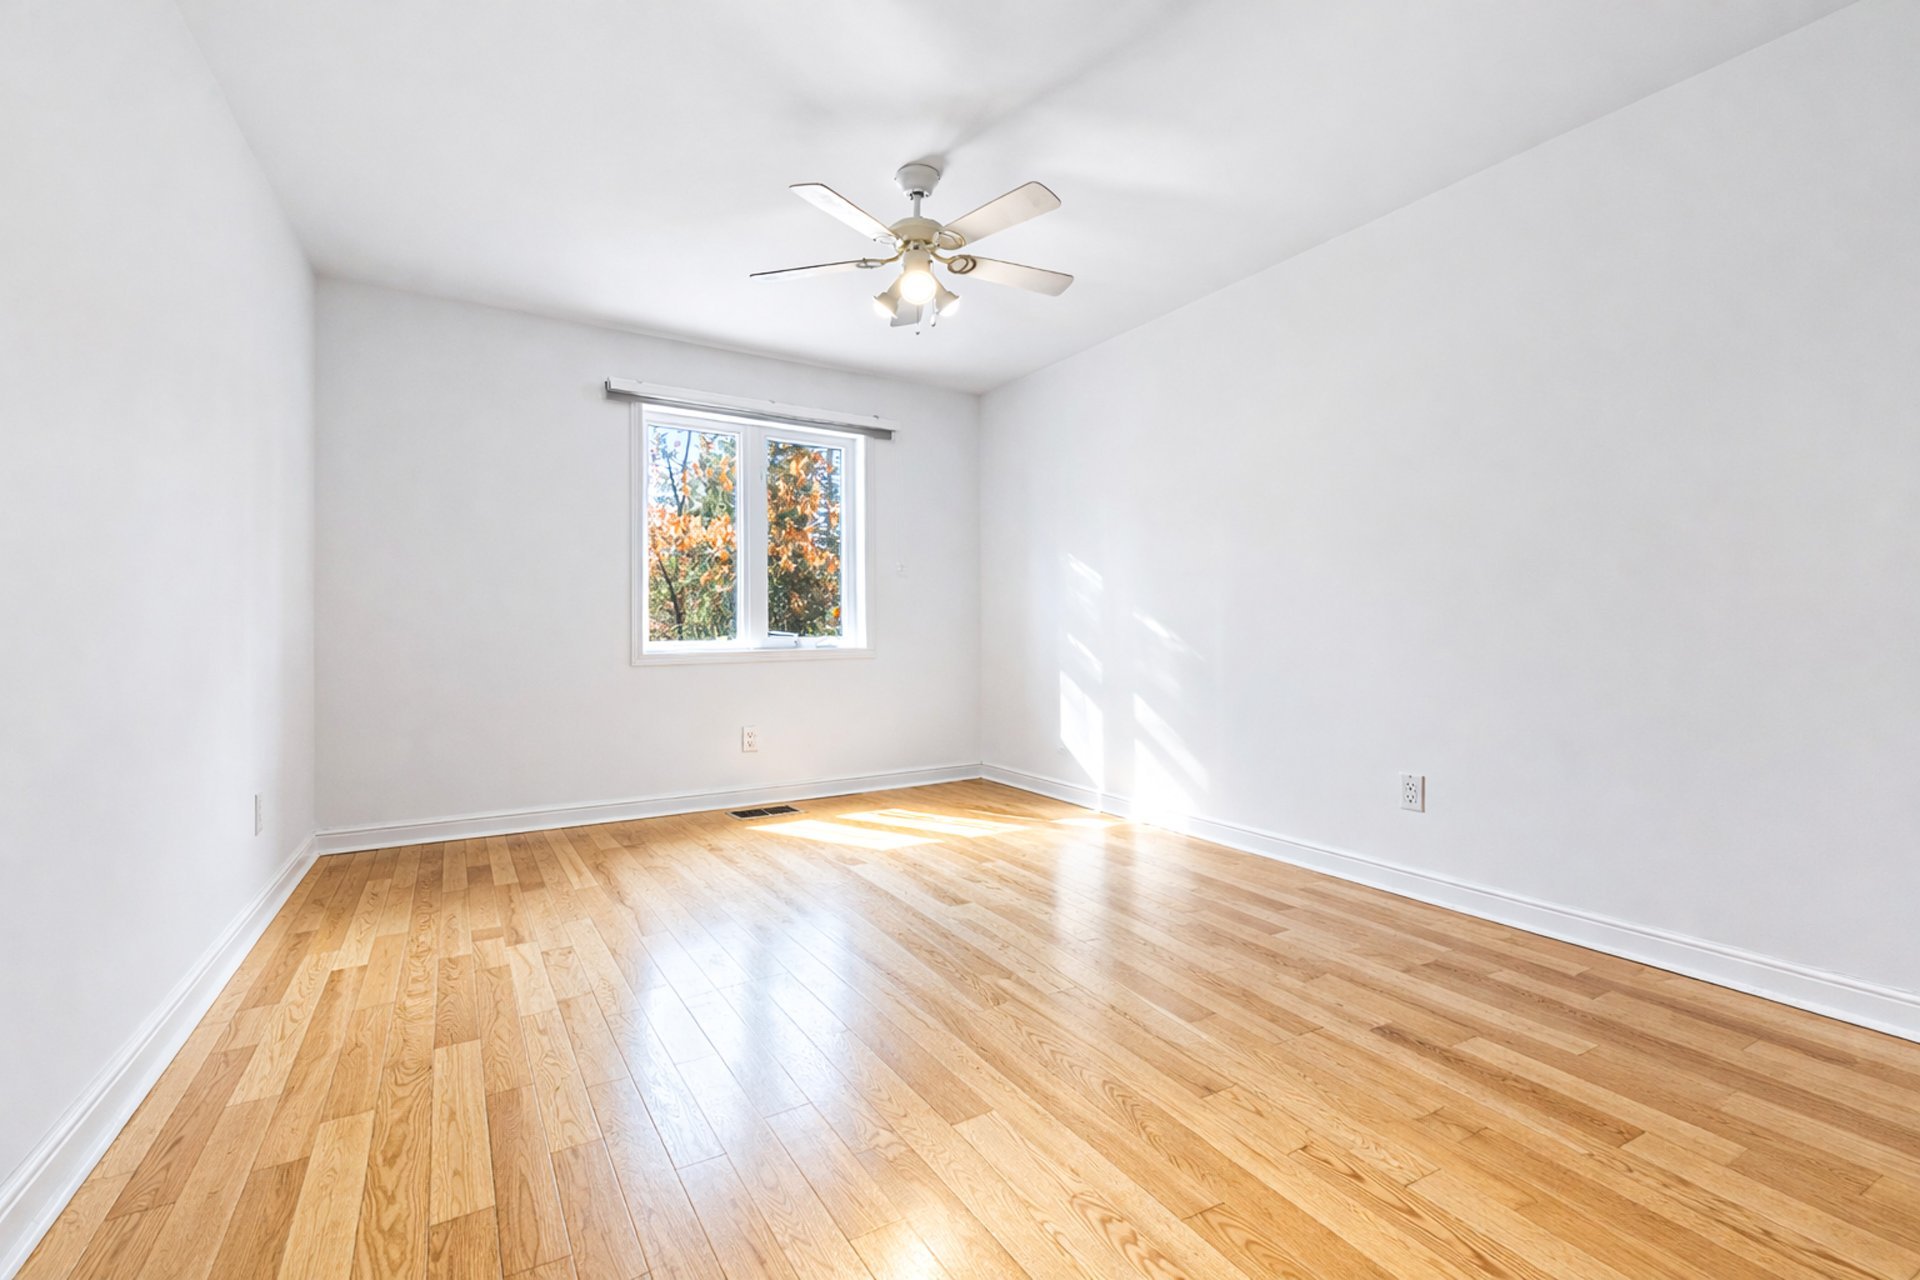 Dwelling
 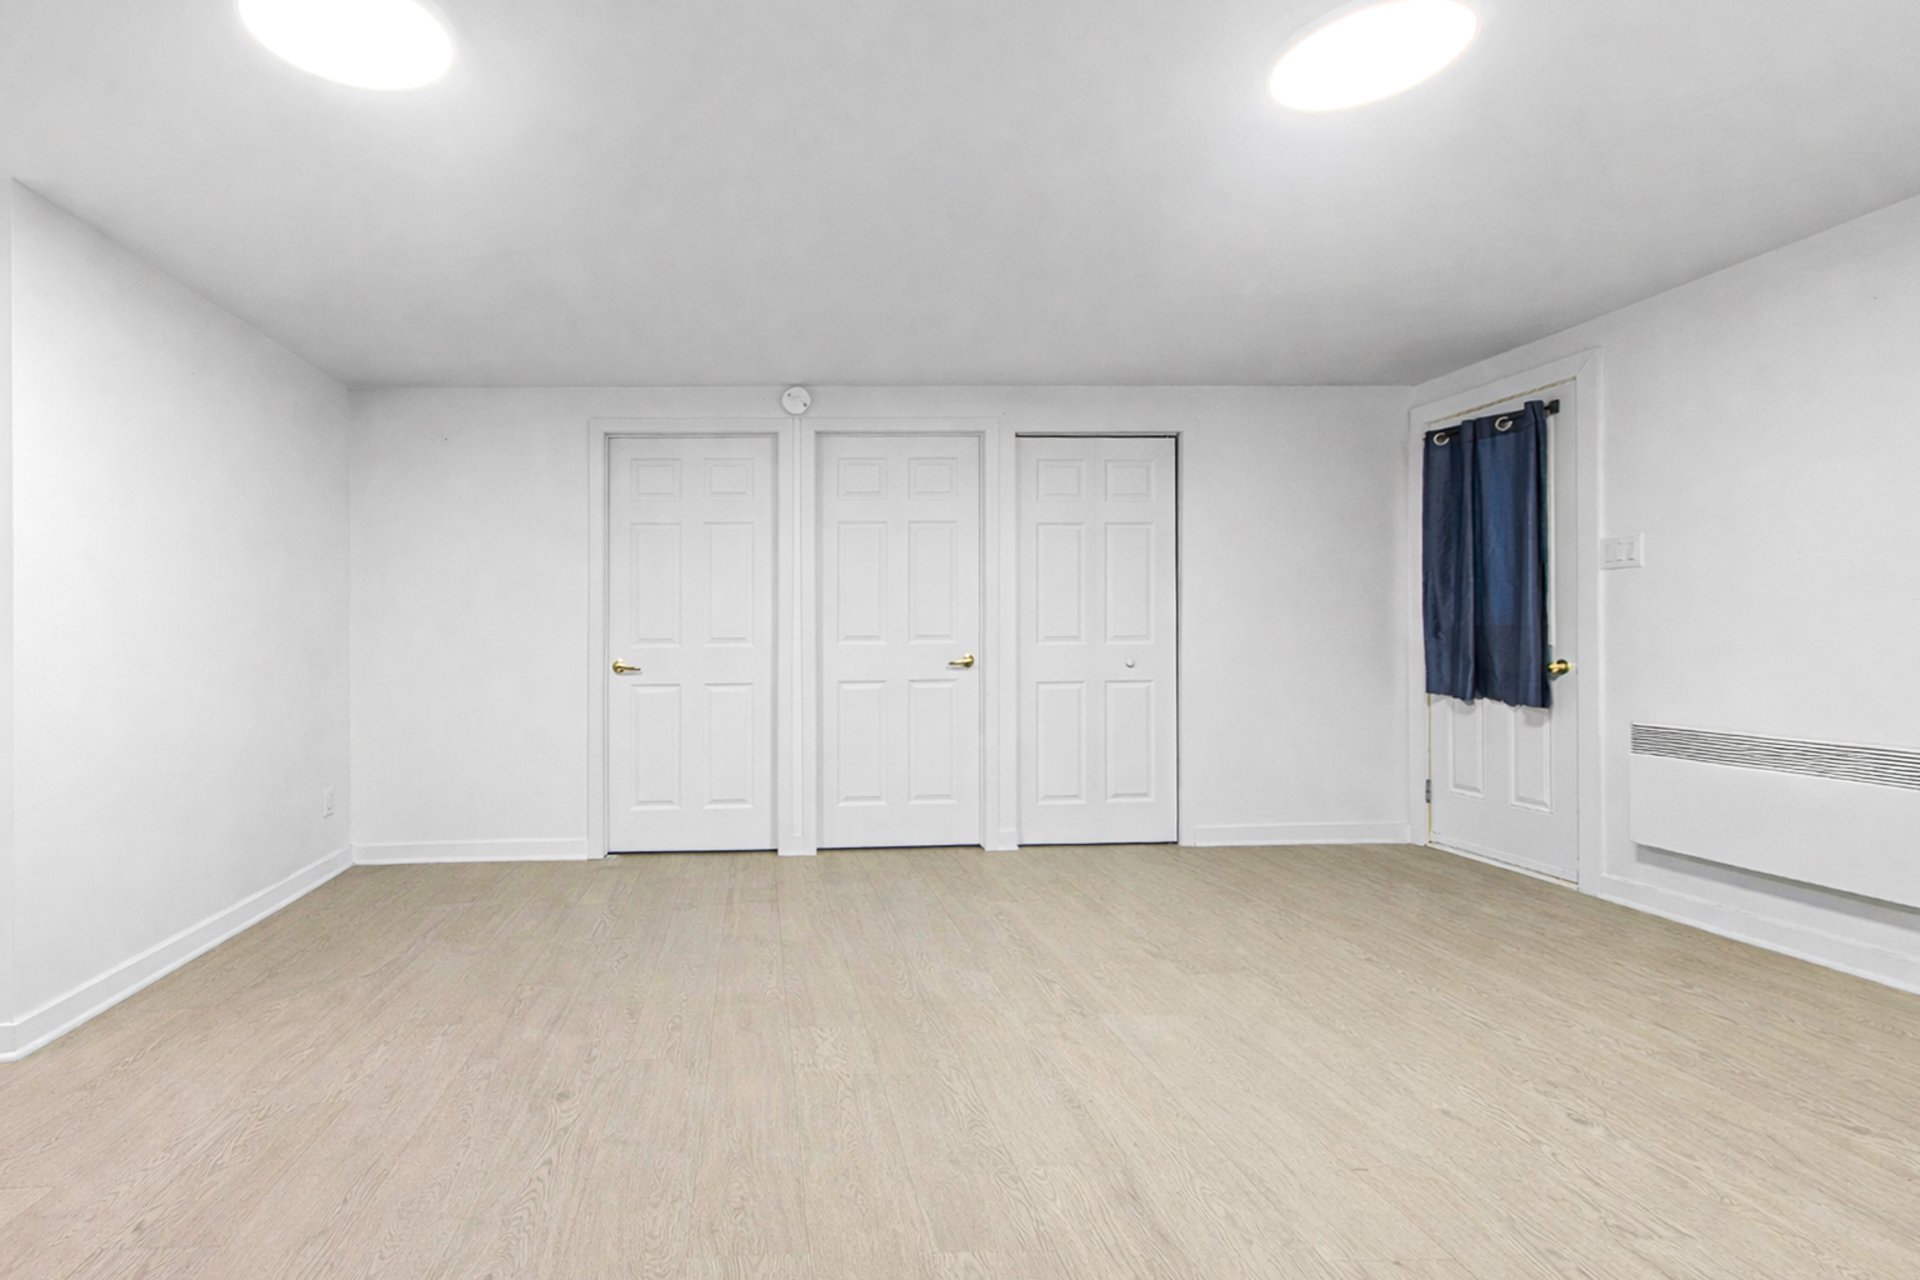 Dwelling
 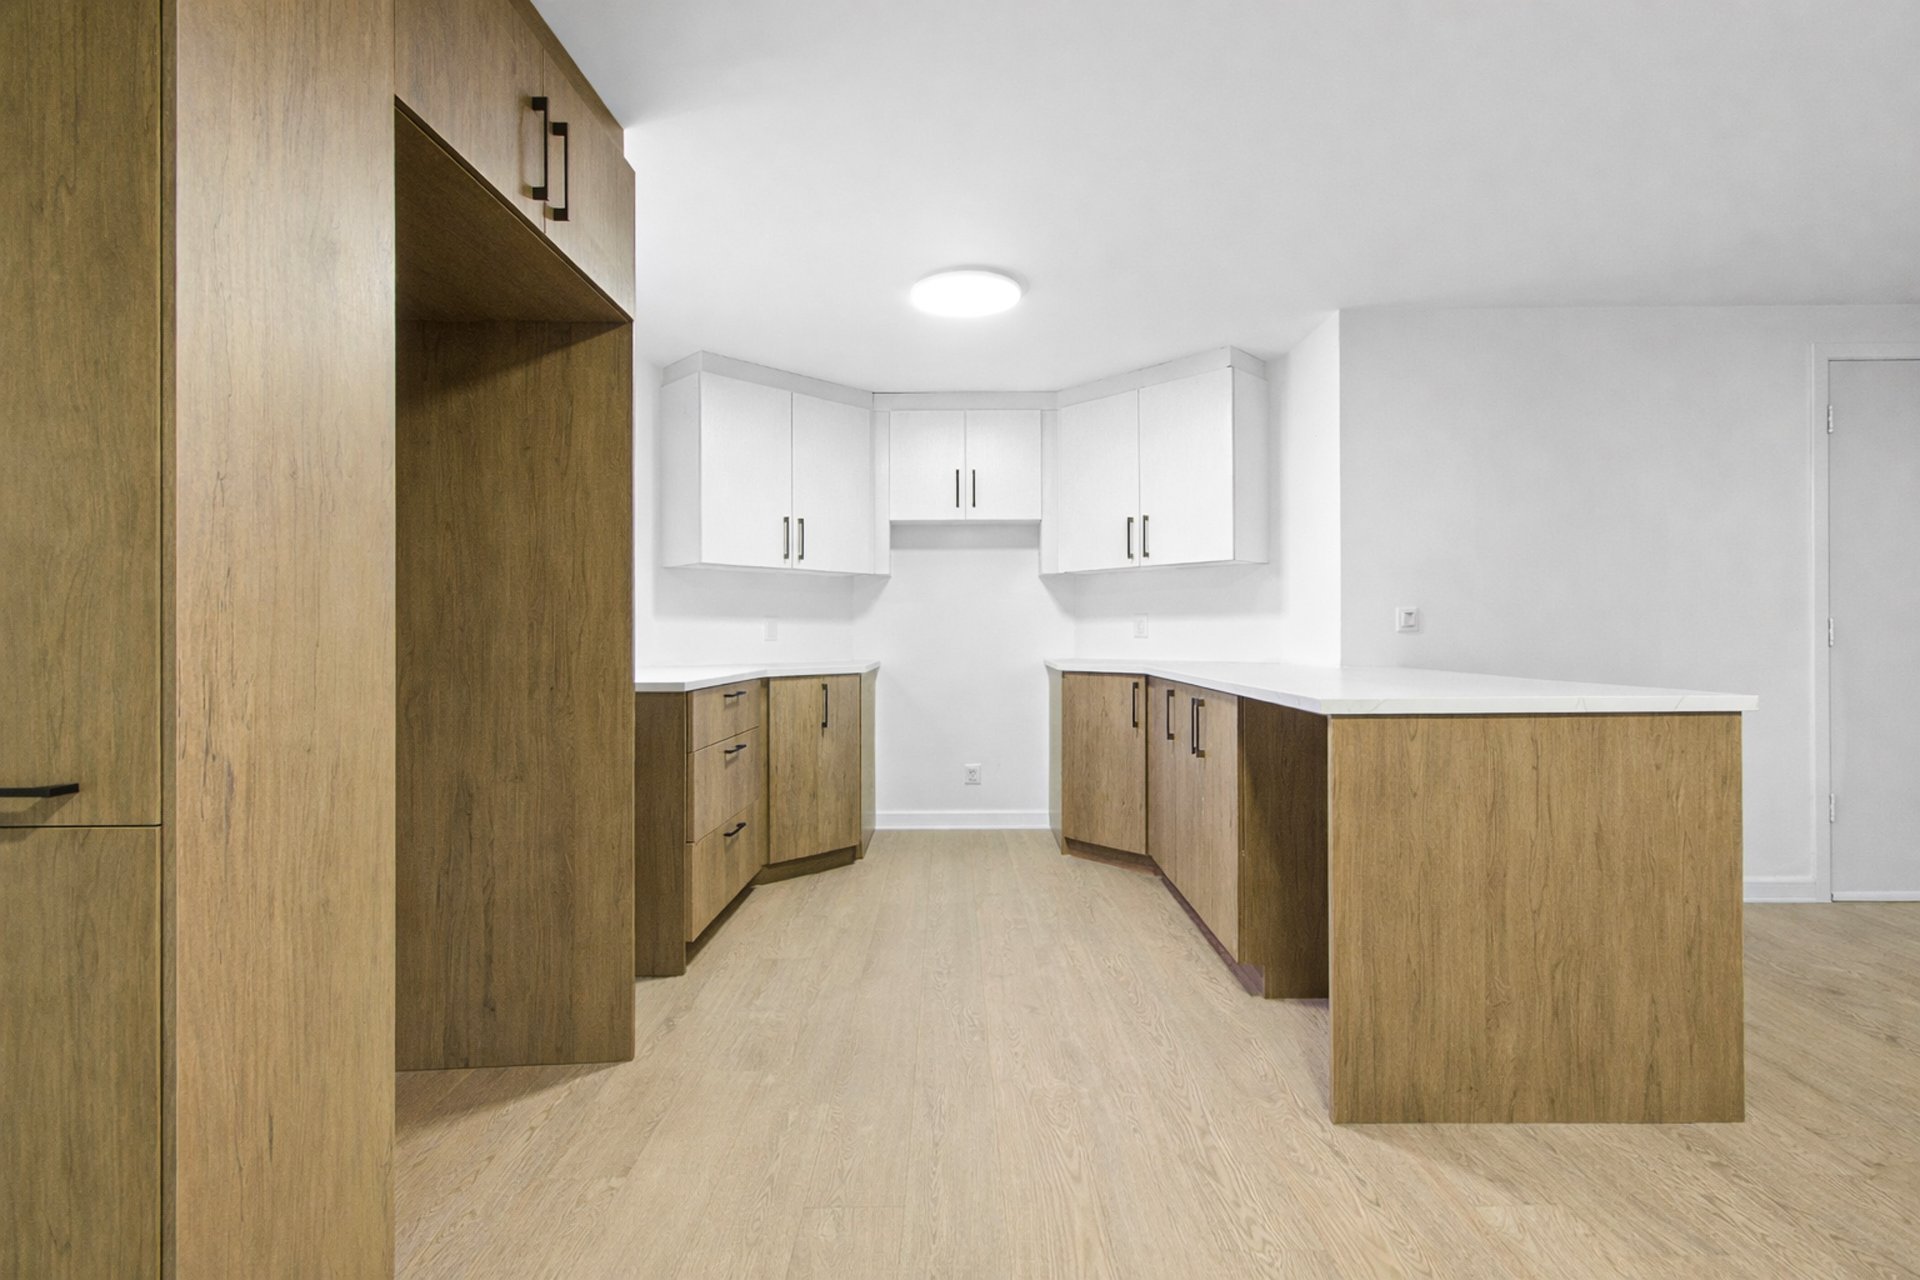 Dwelling
 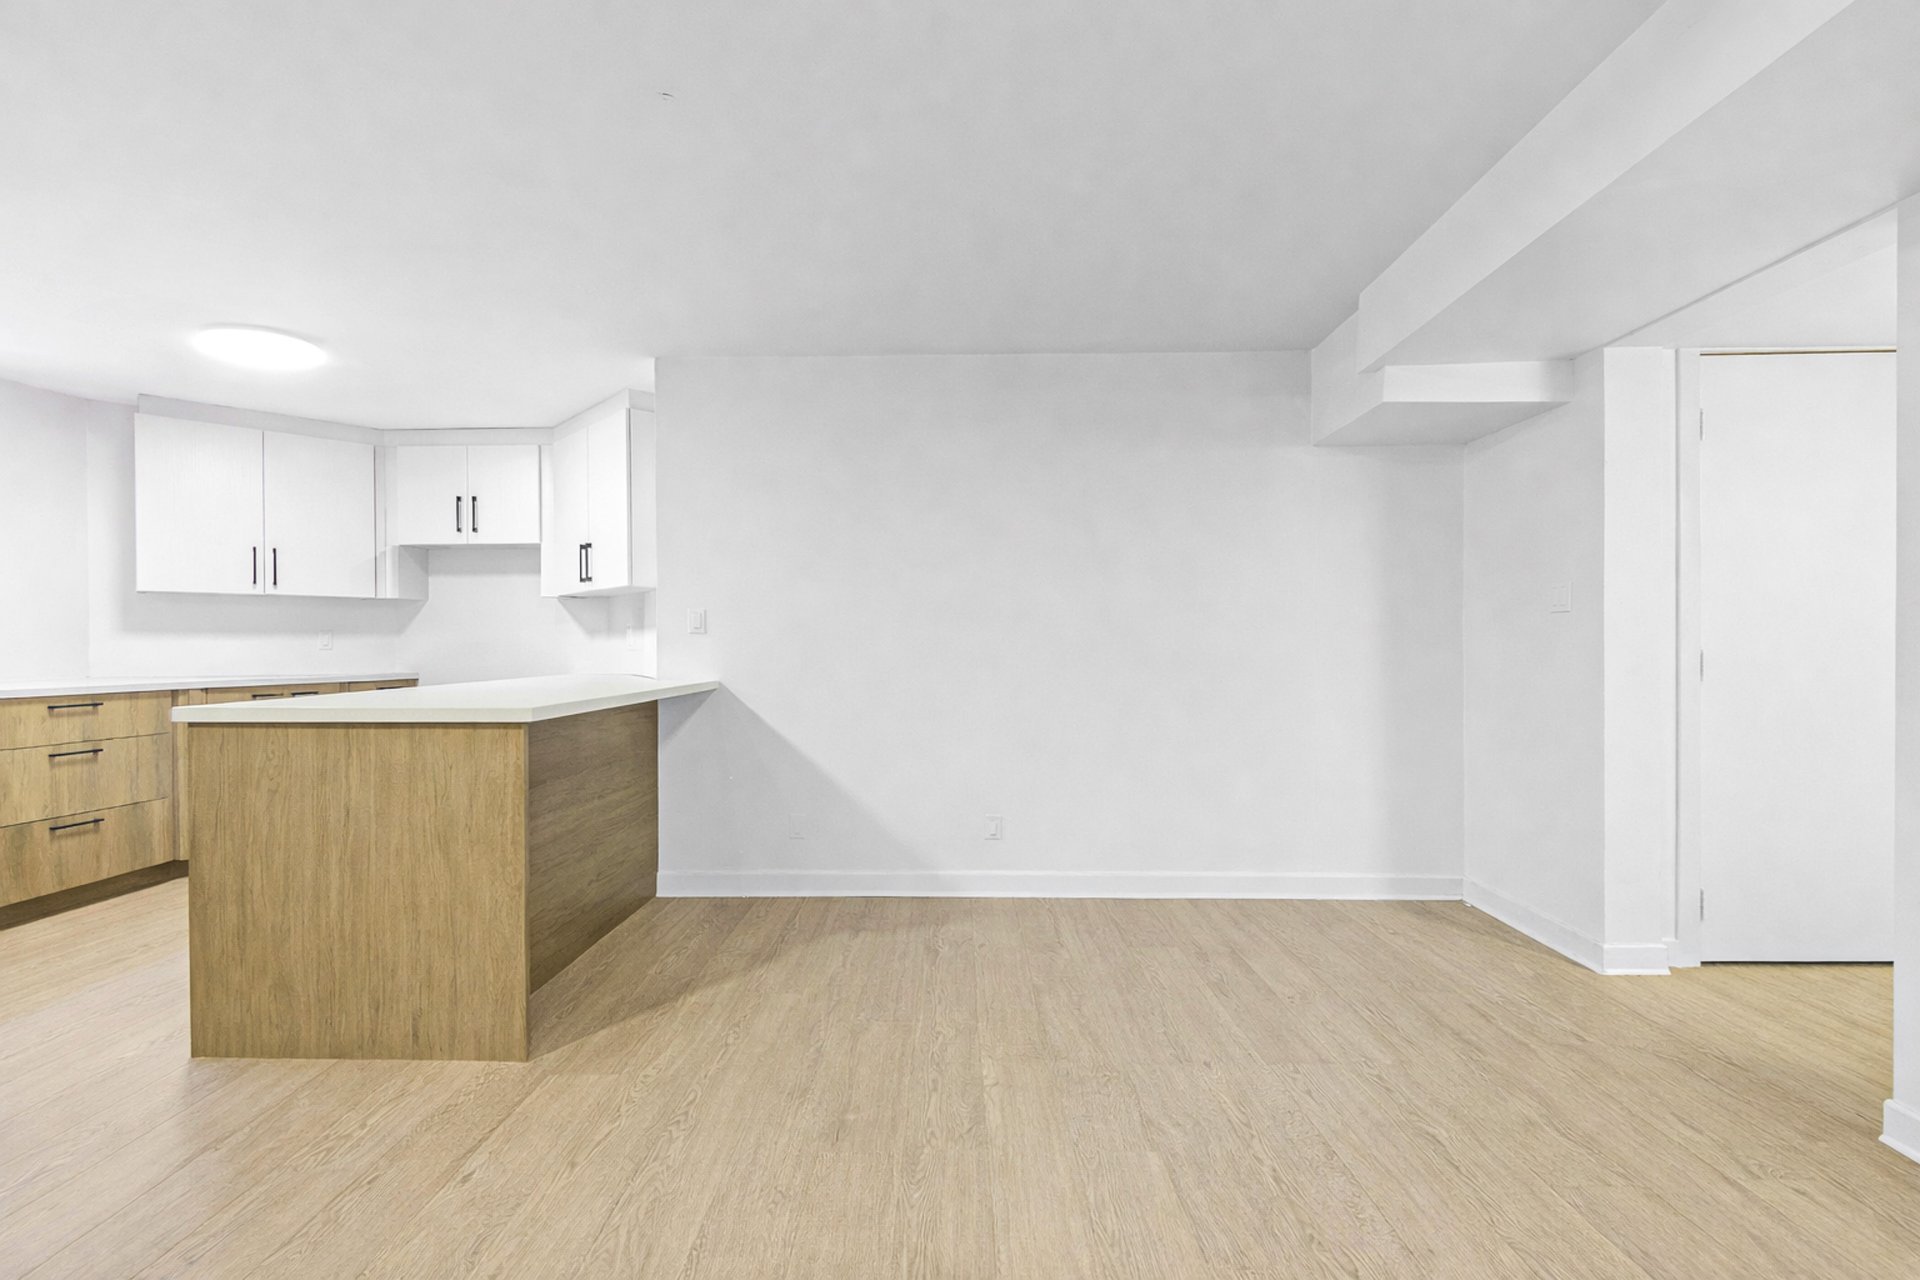 Dwelling
 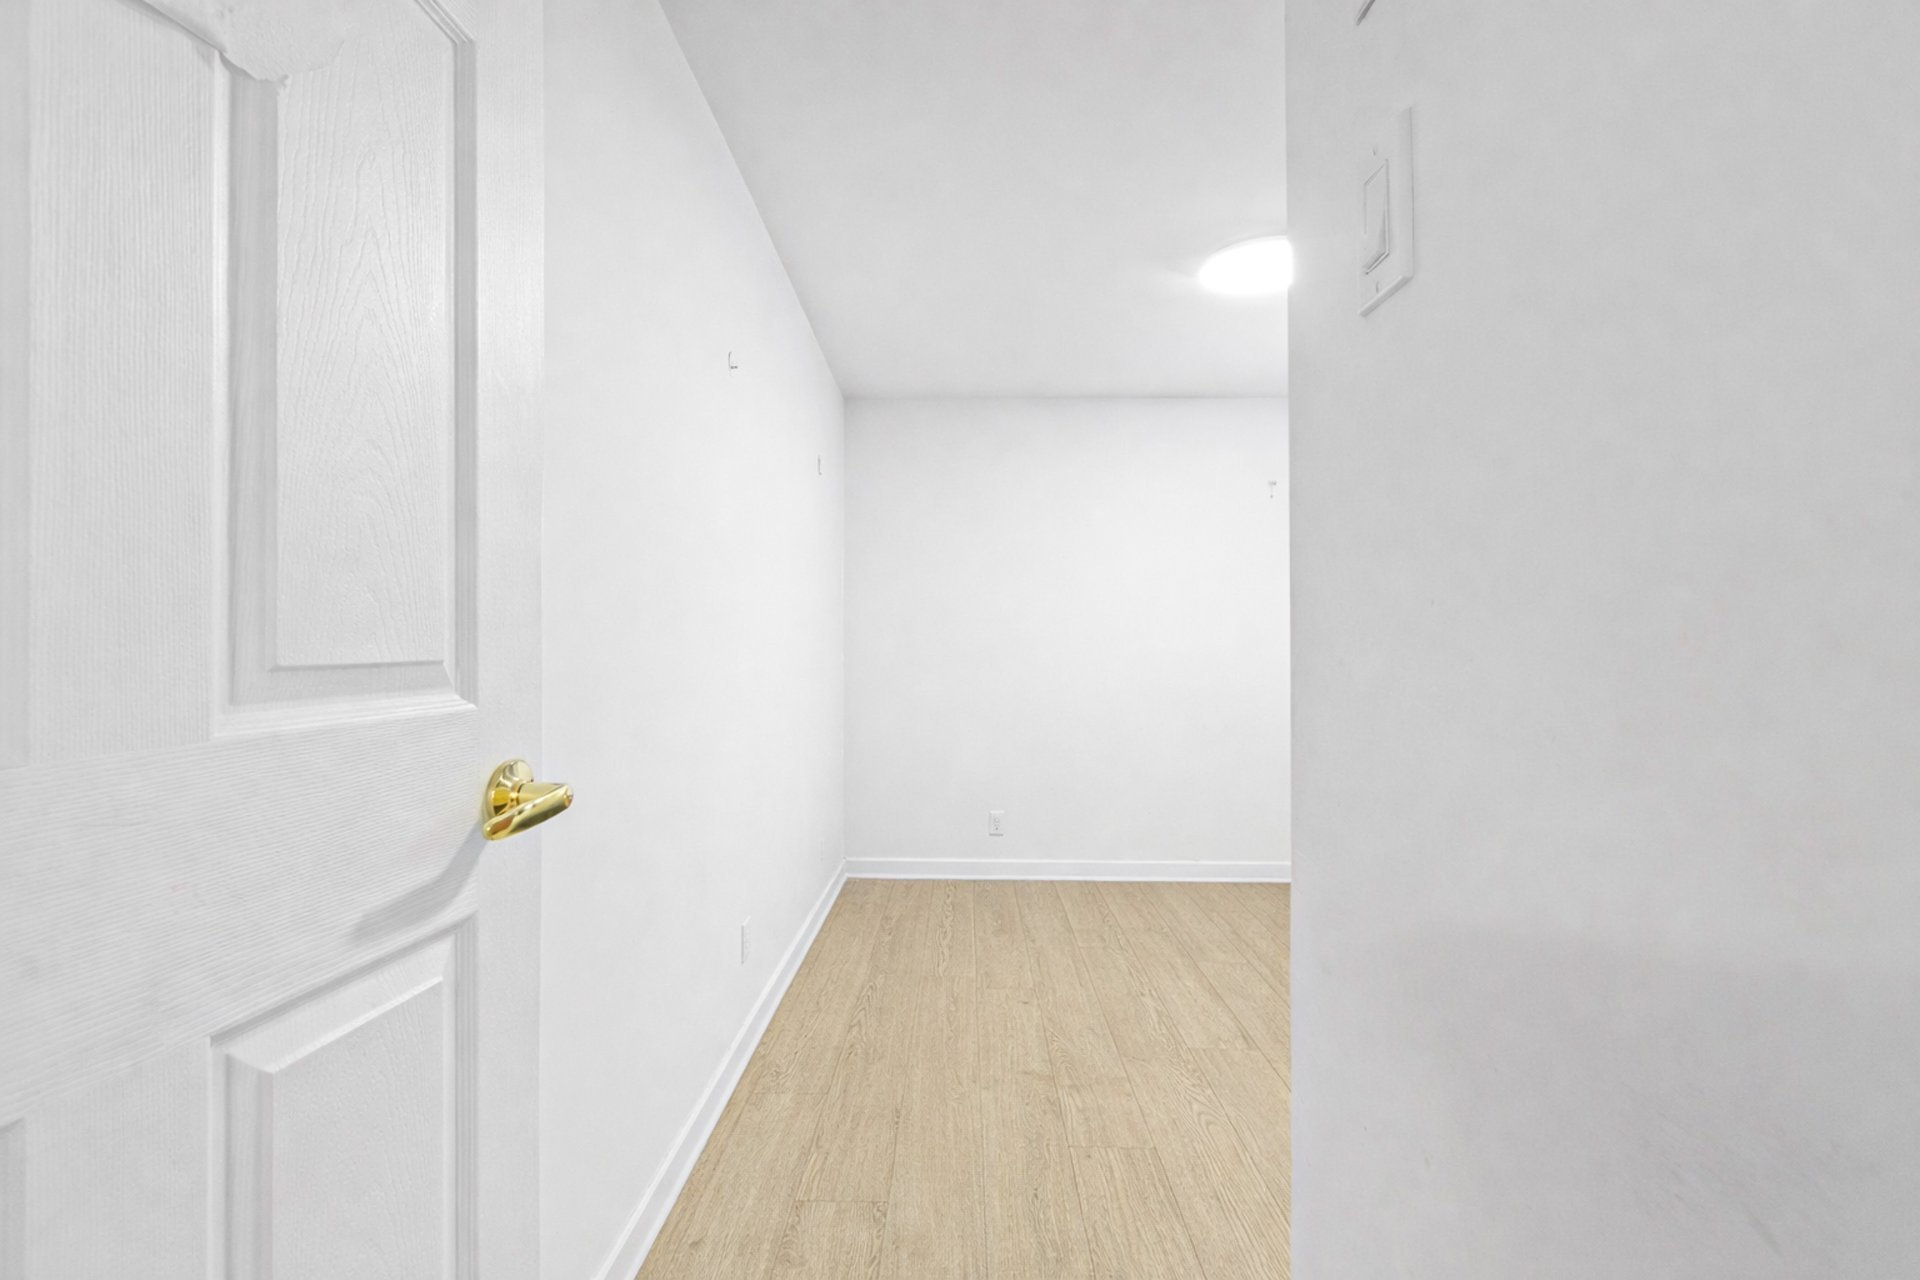 Dwelling
 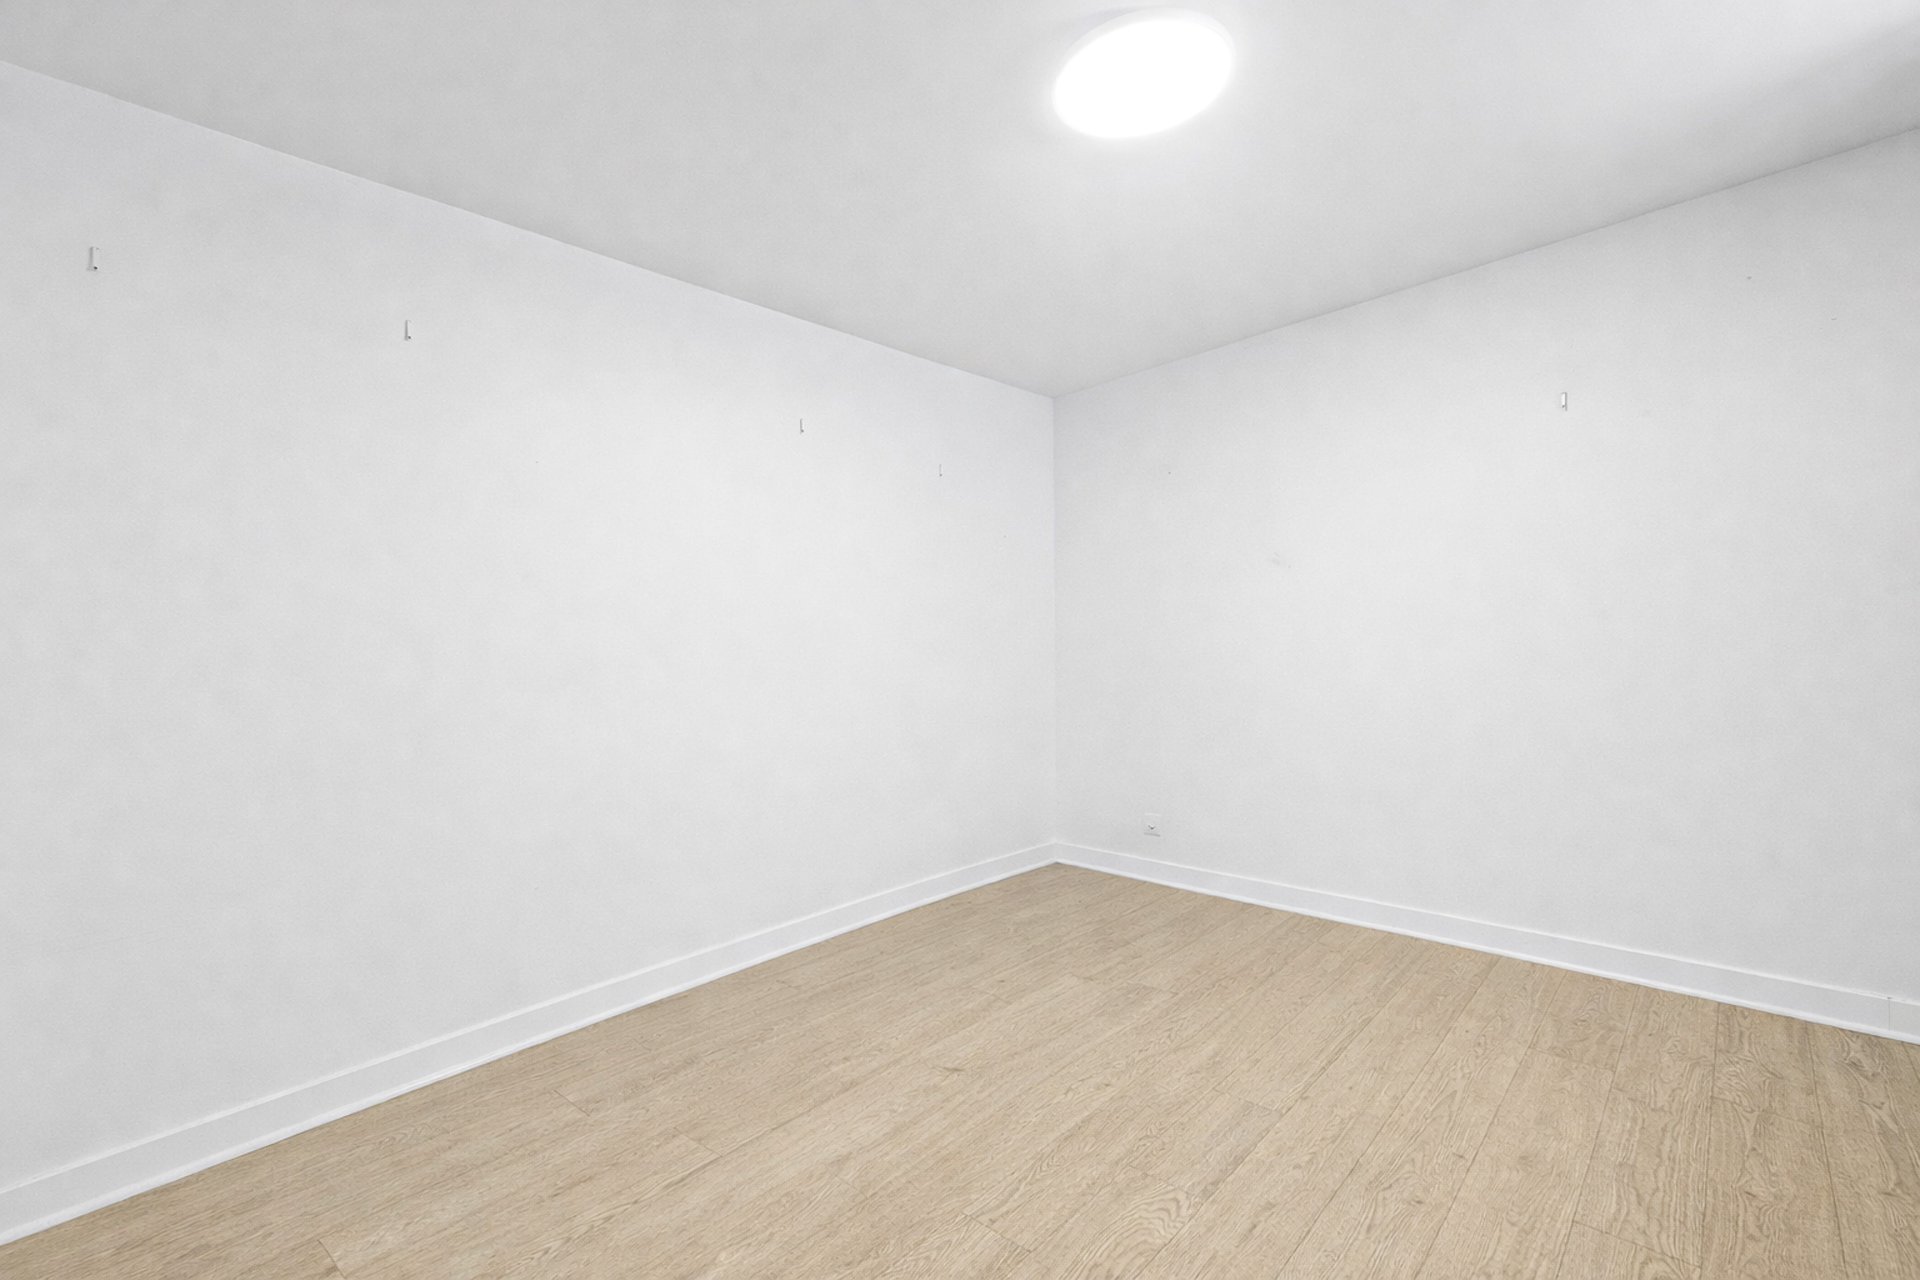 Dwelling
 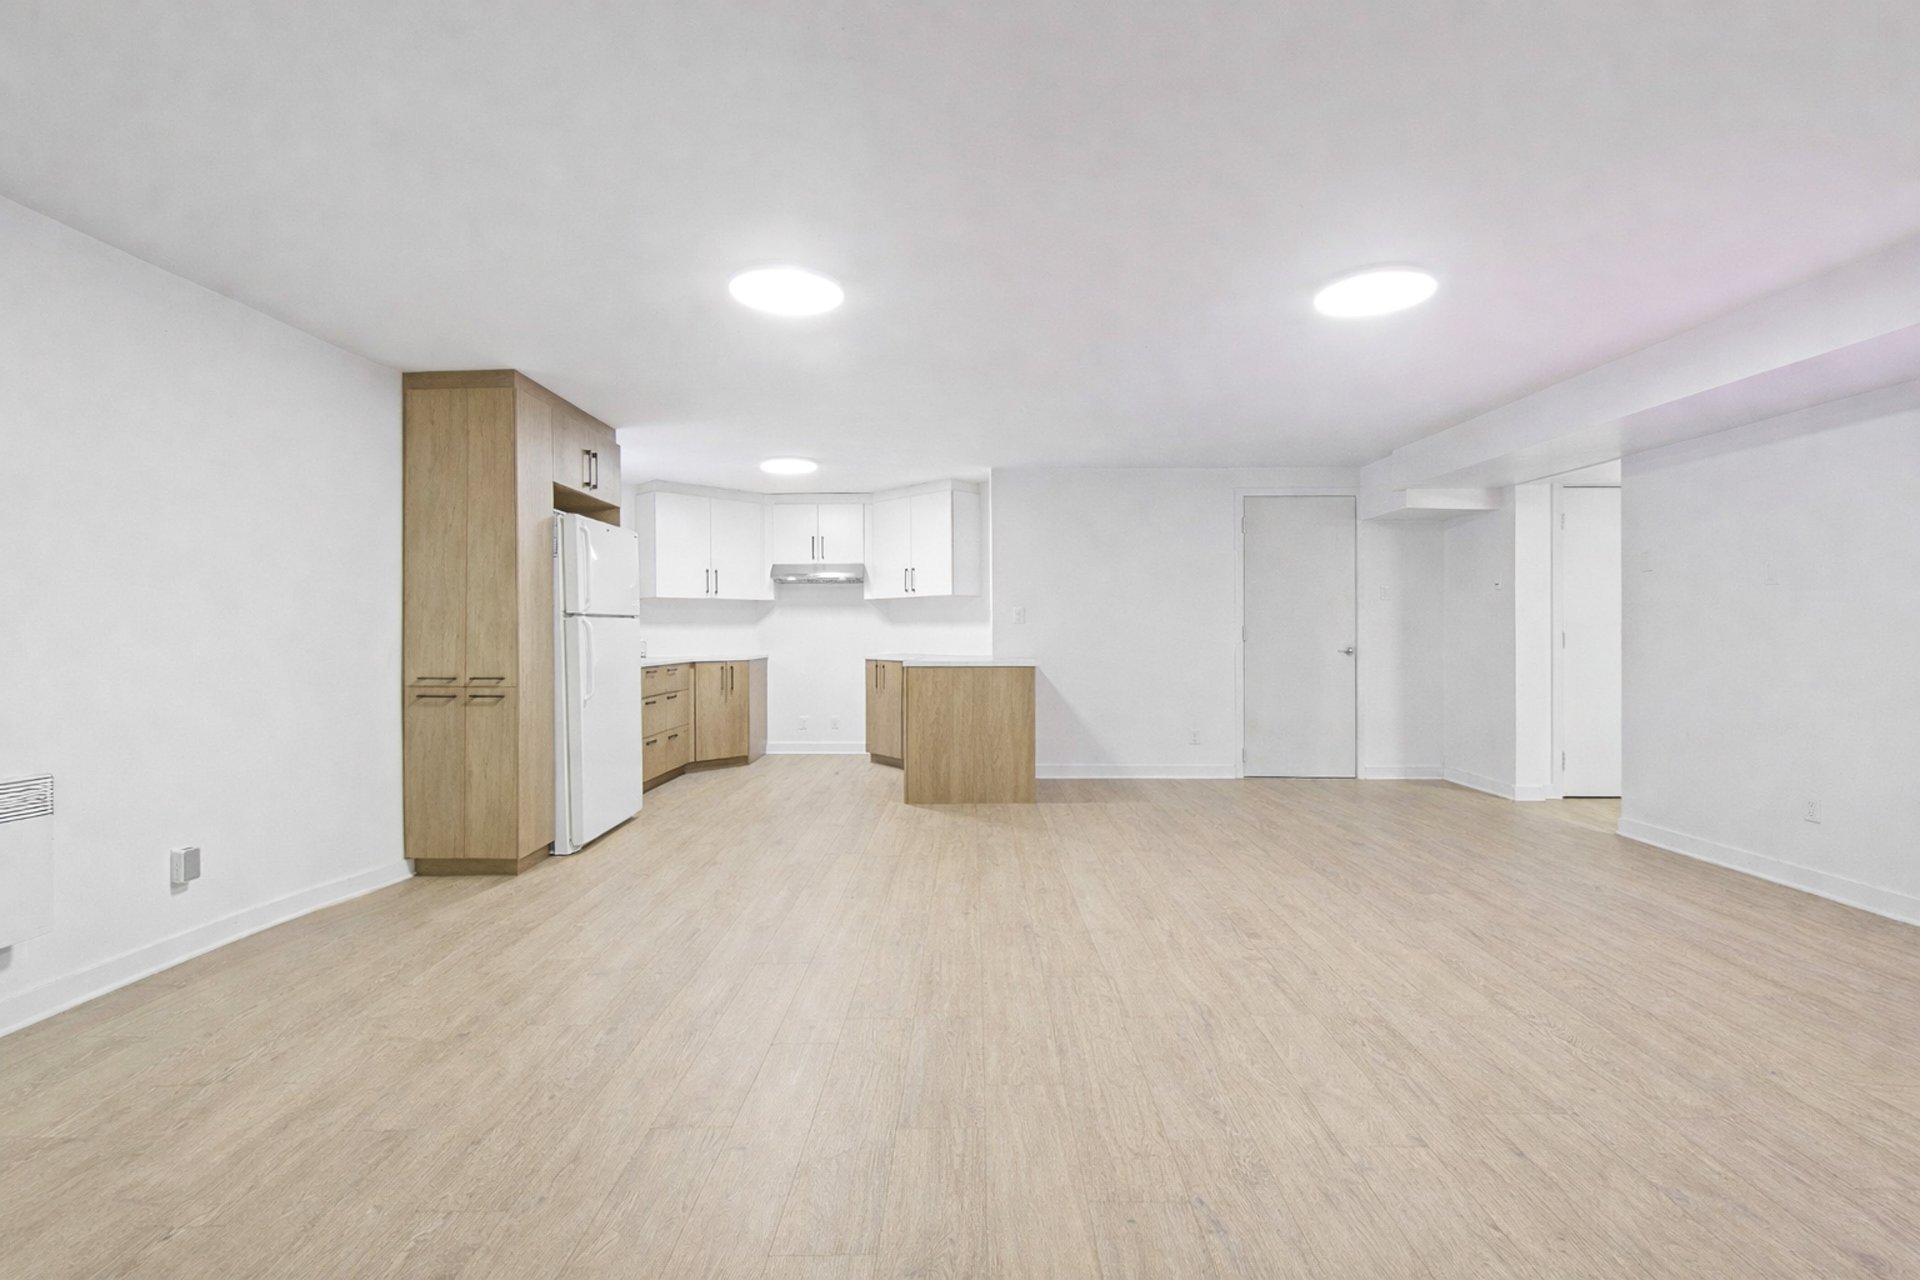 Dwelling
 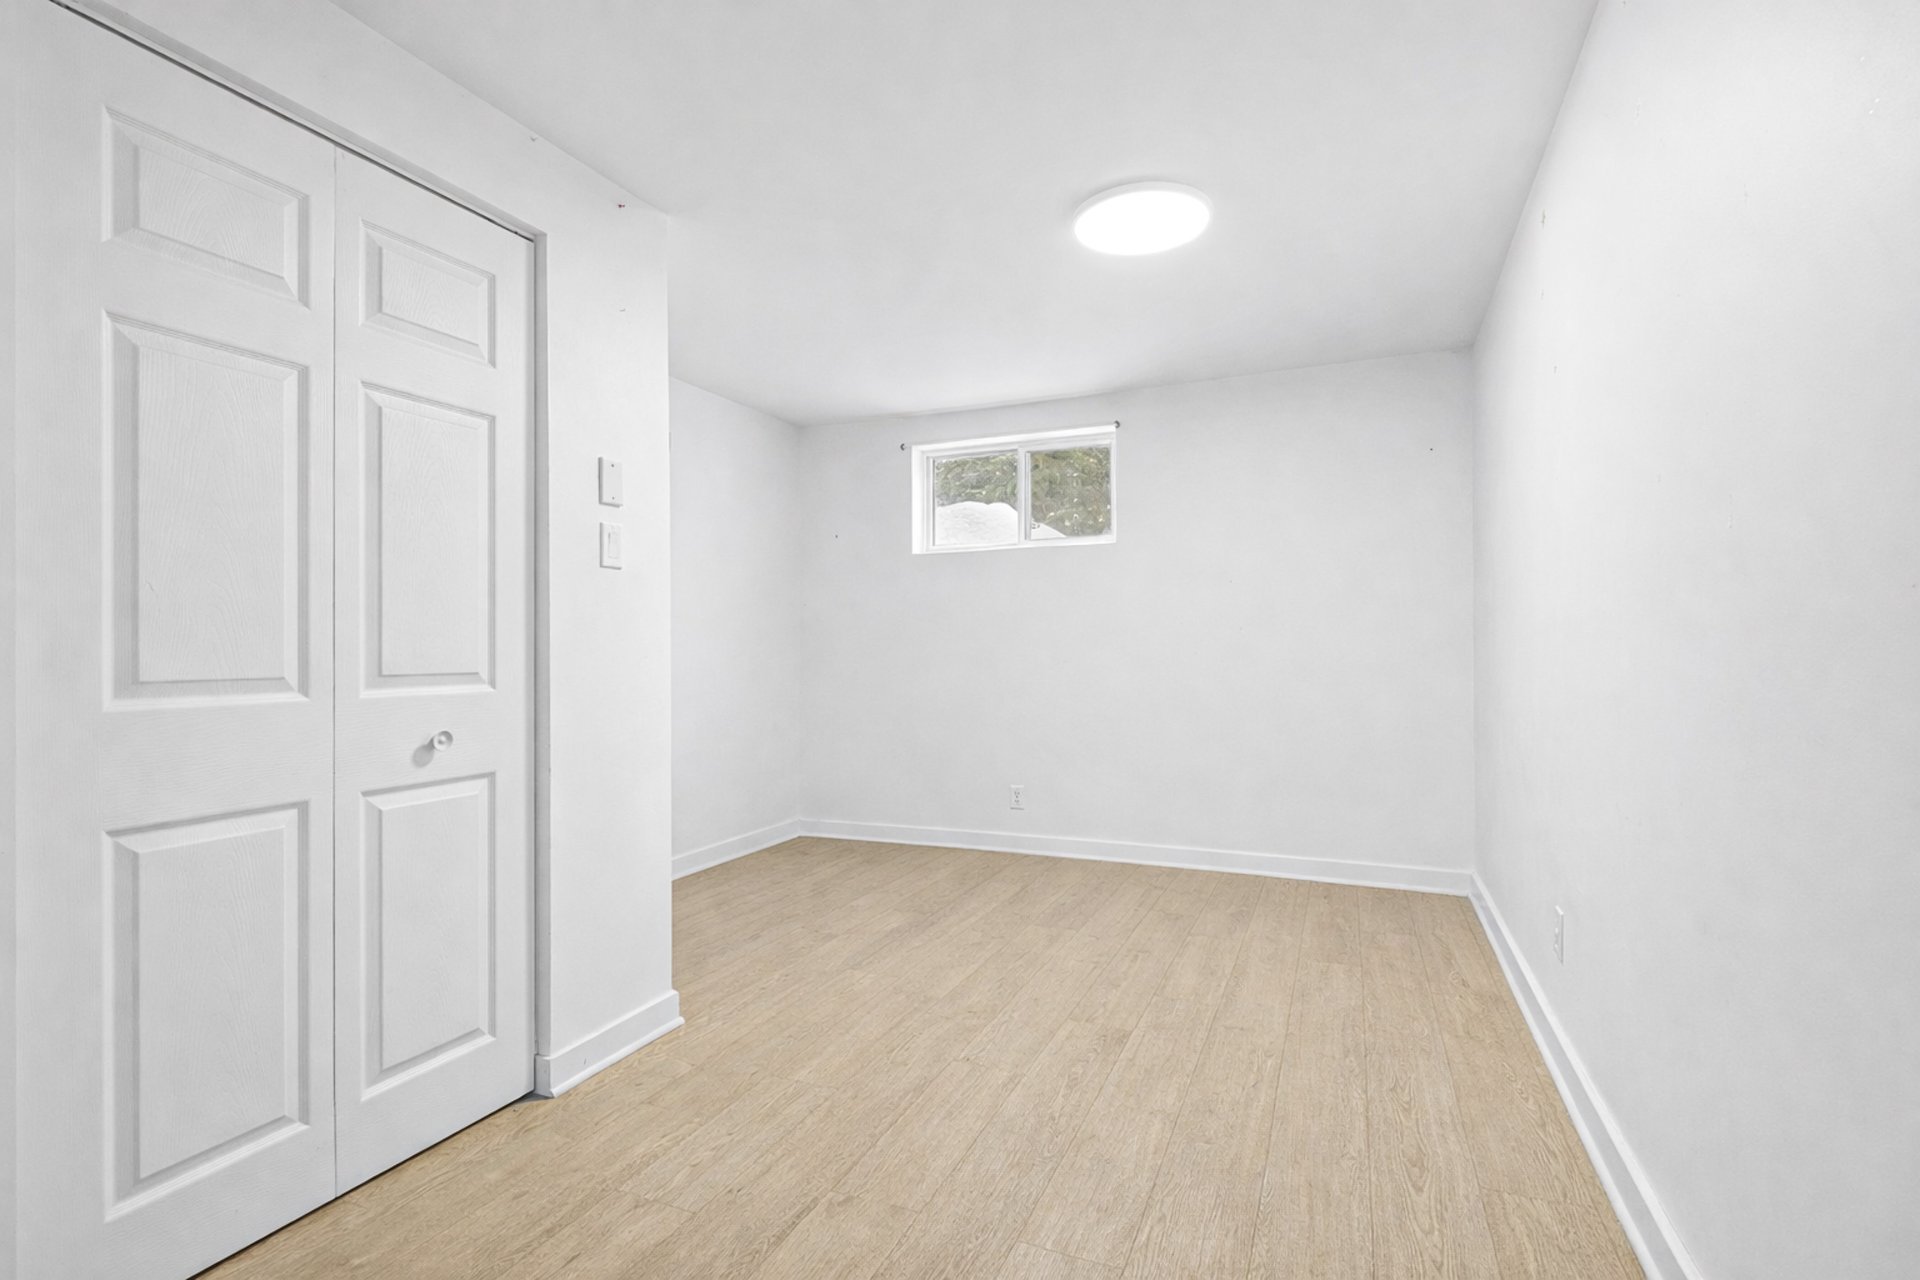 Dwelling
 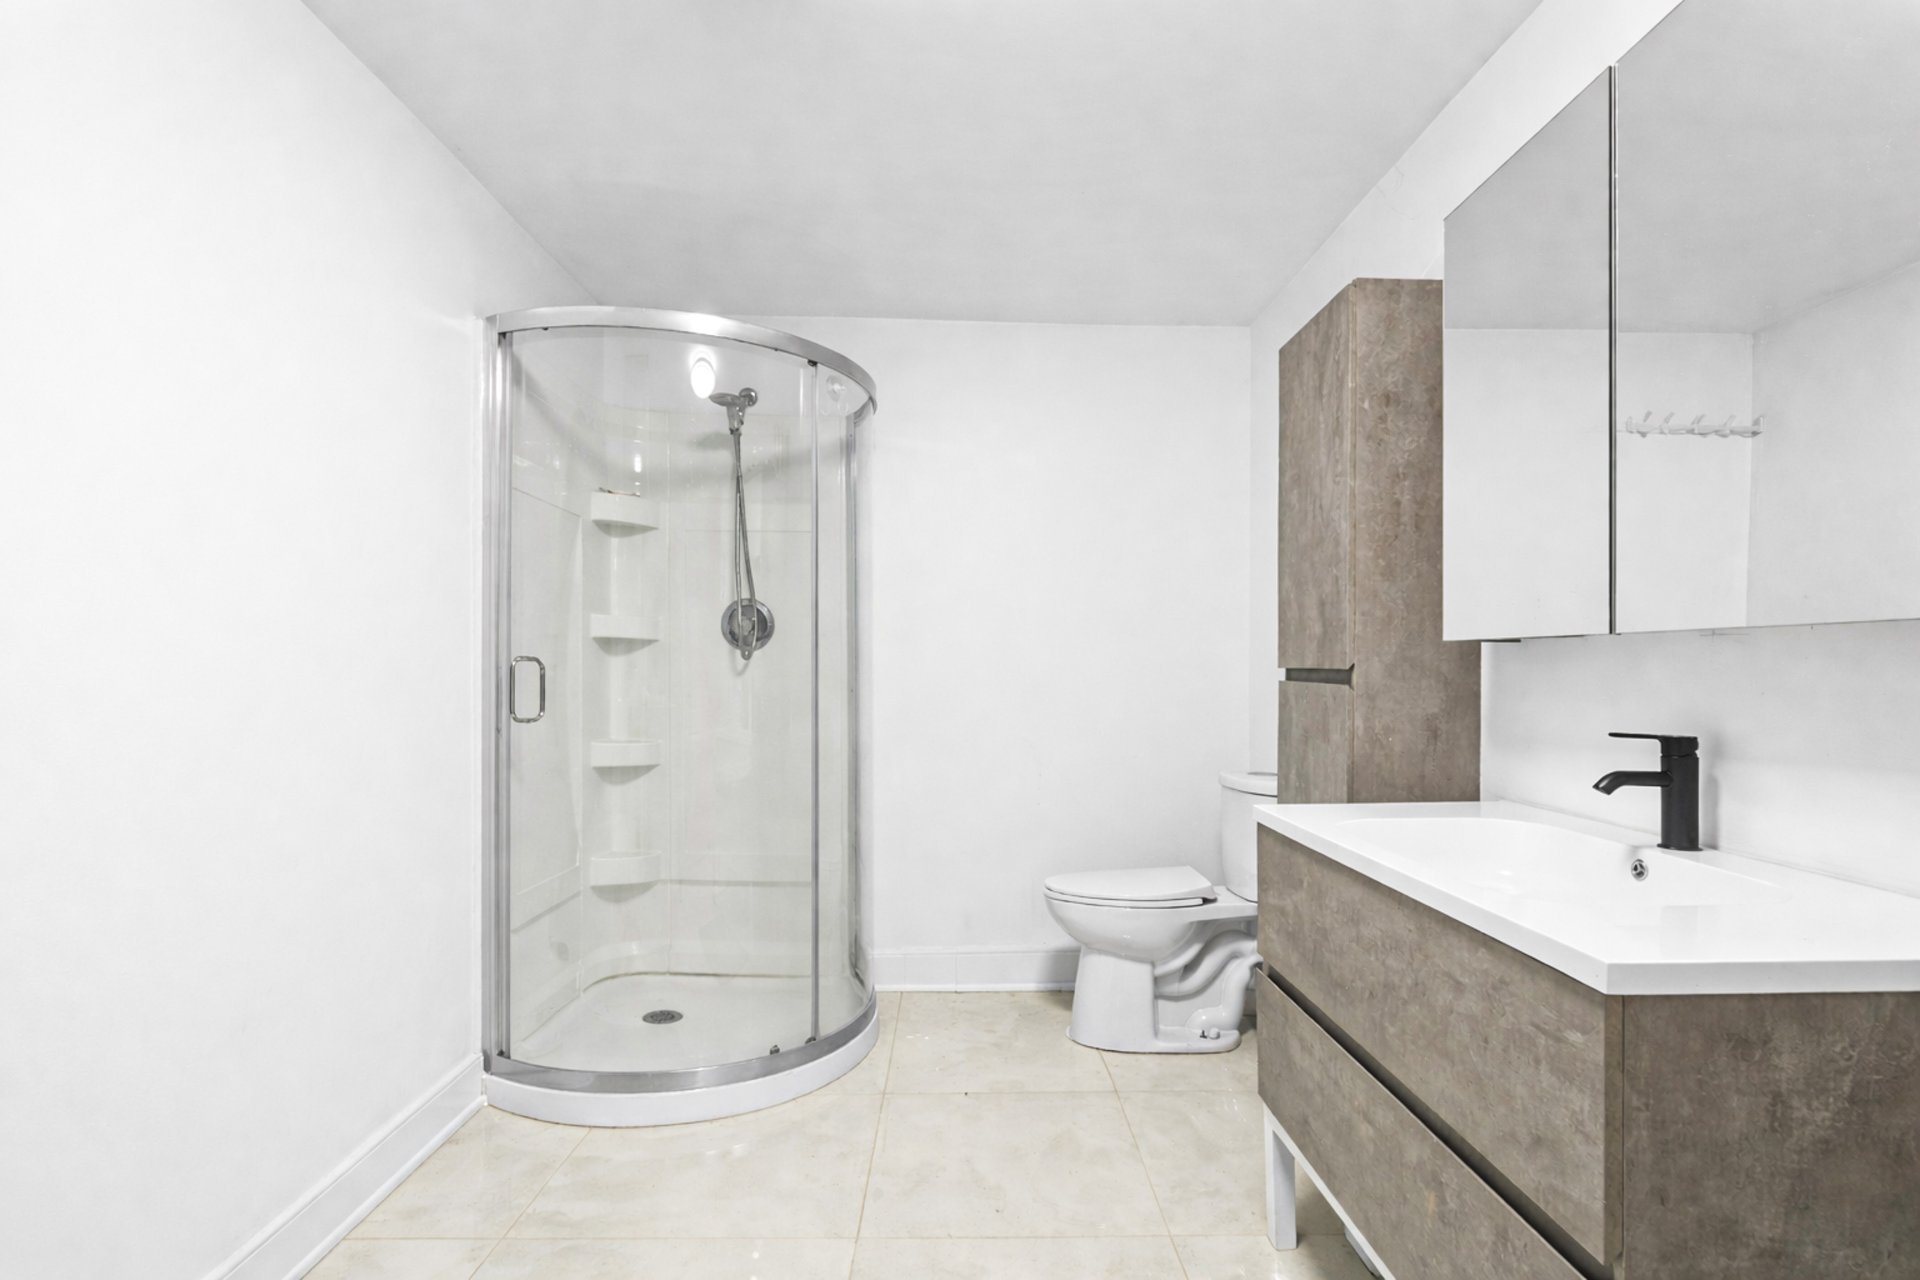 Dwelling
 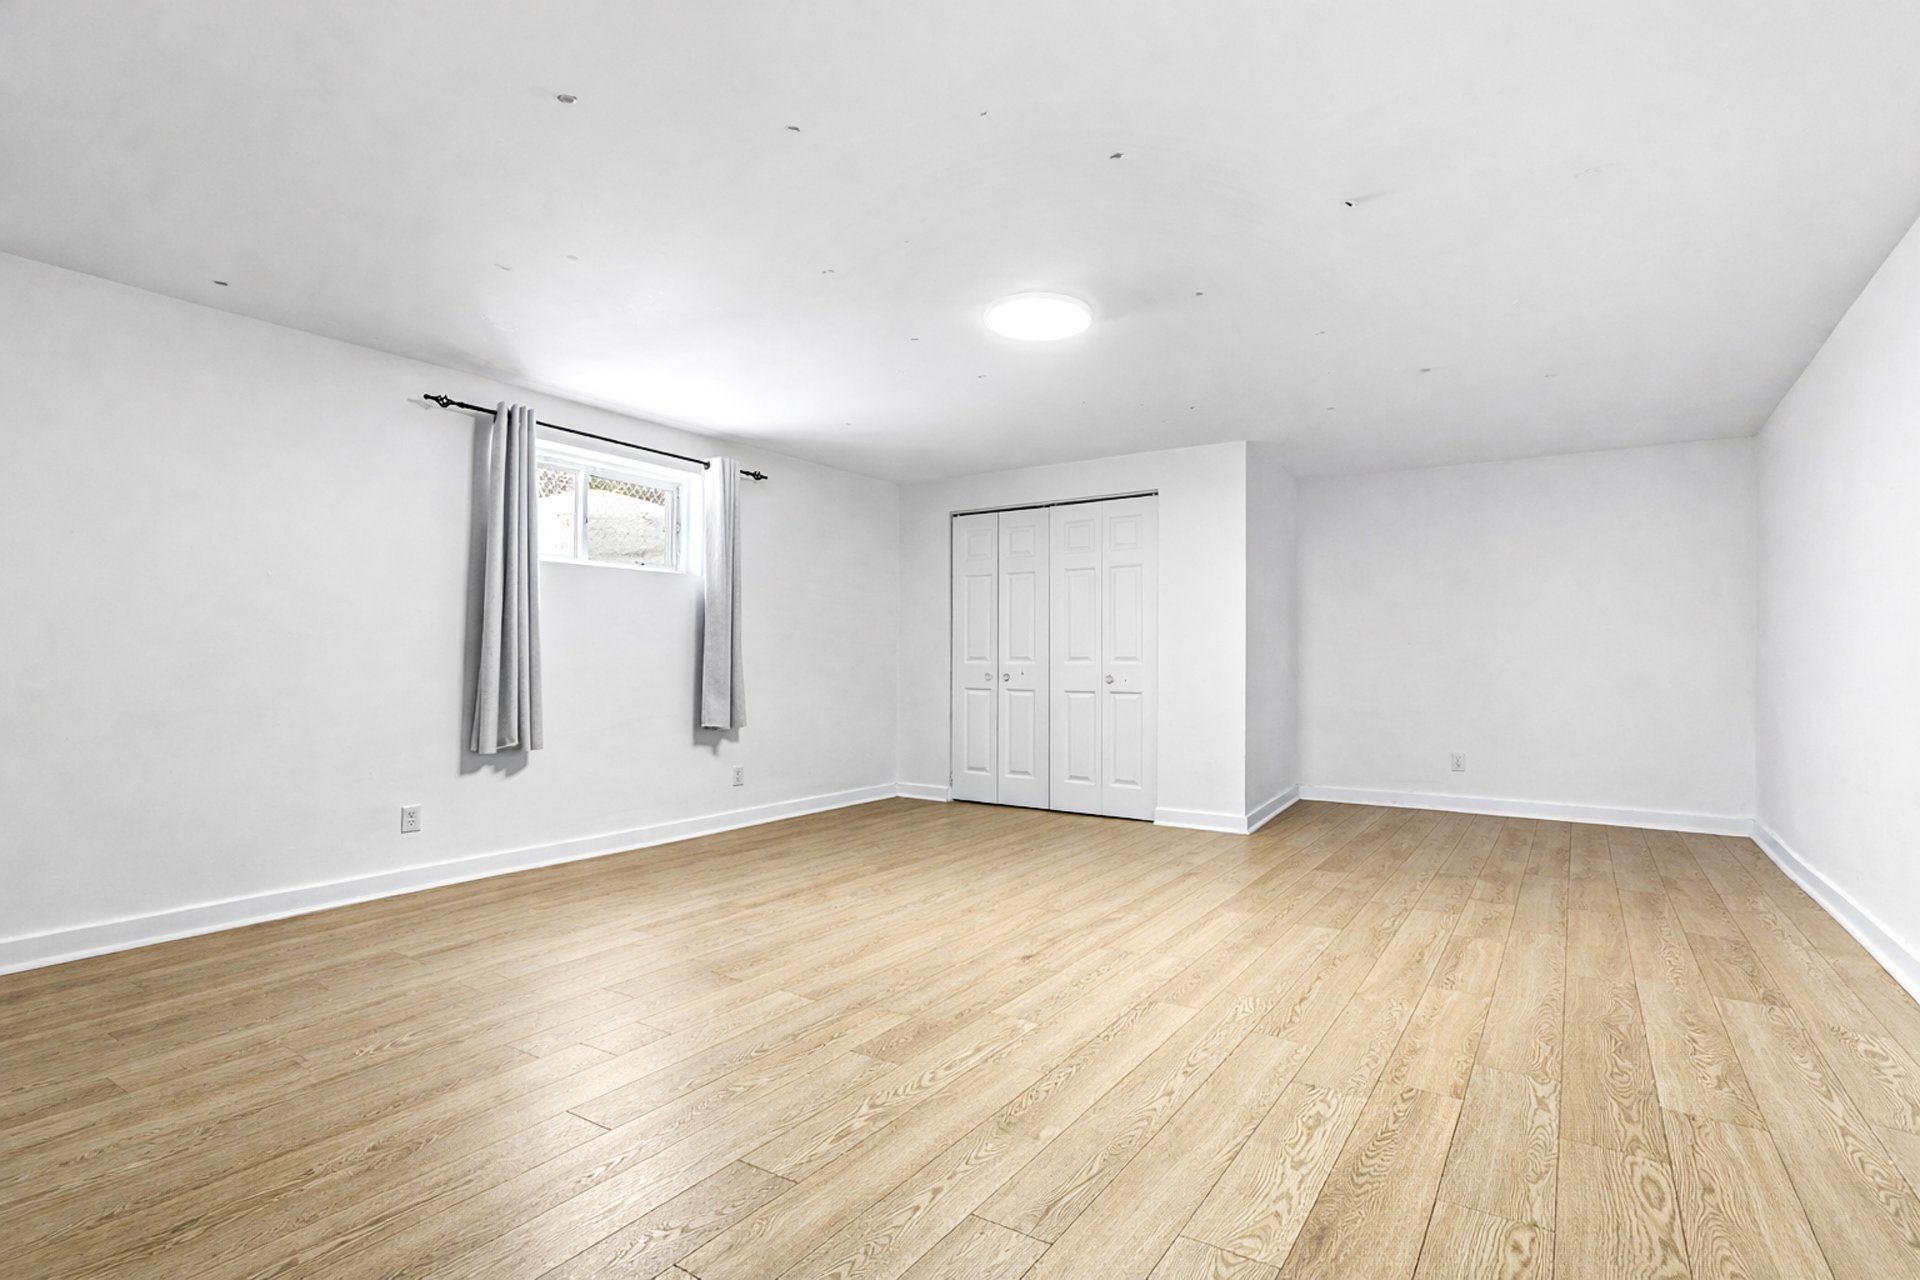 Dwelling
 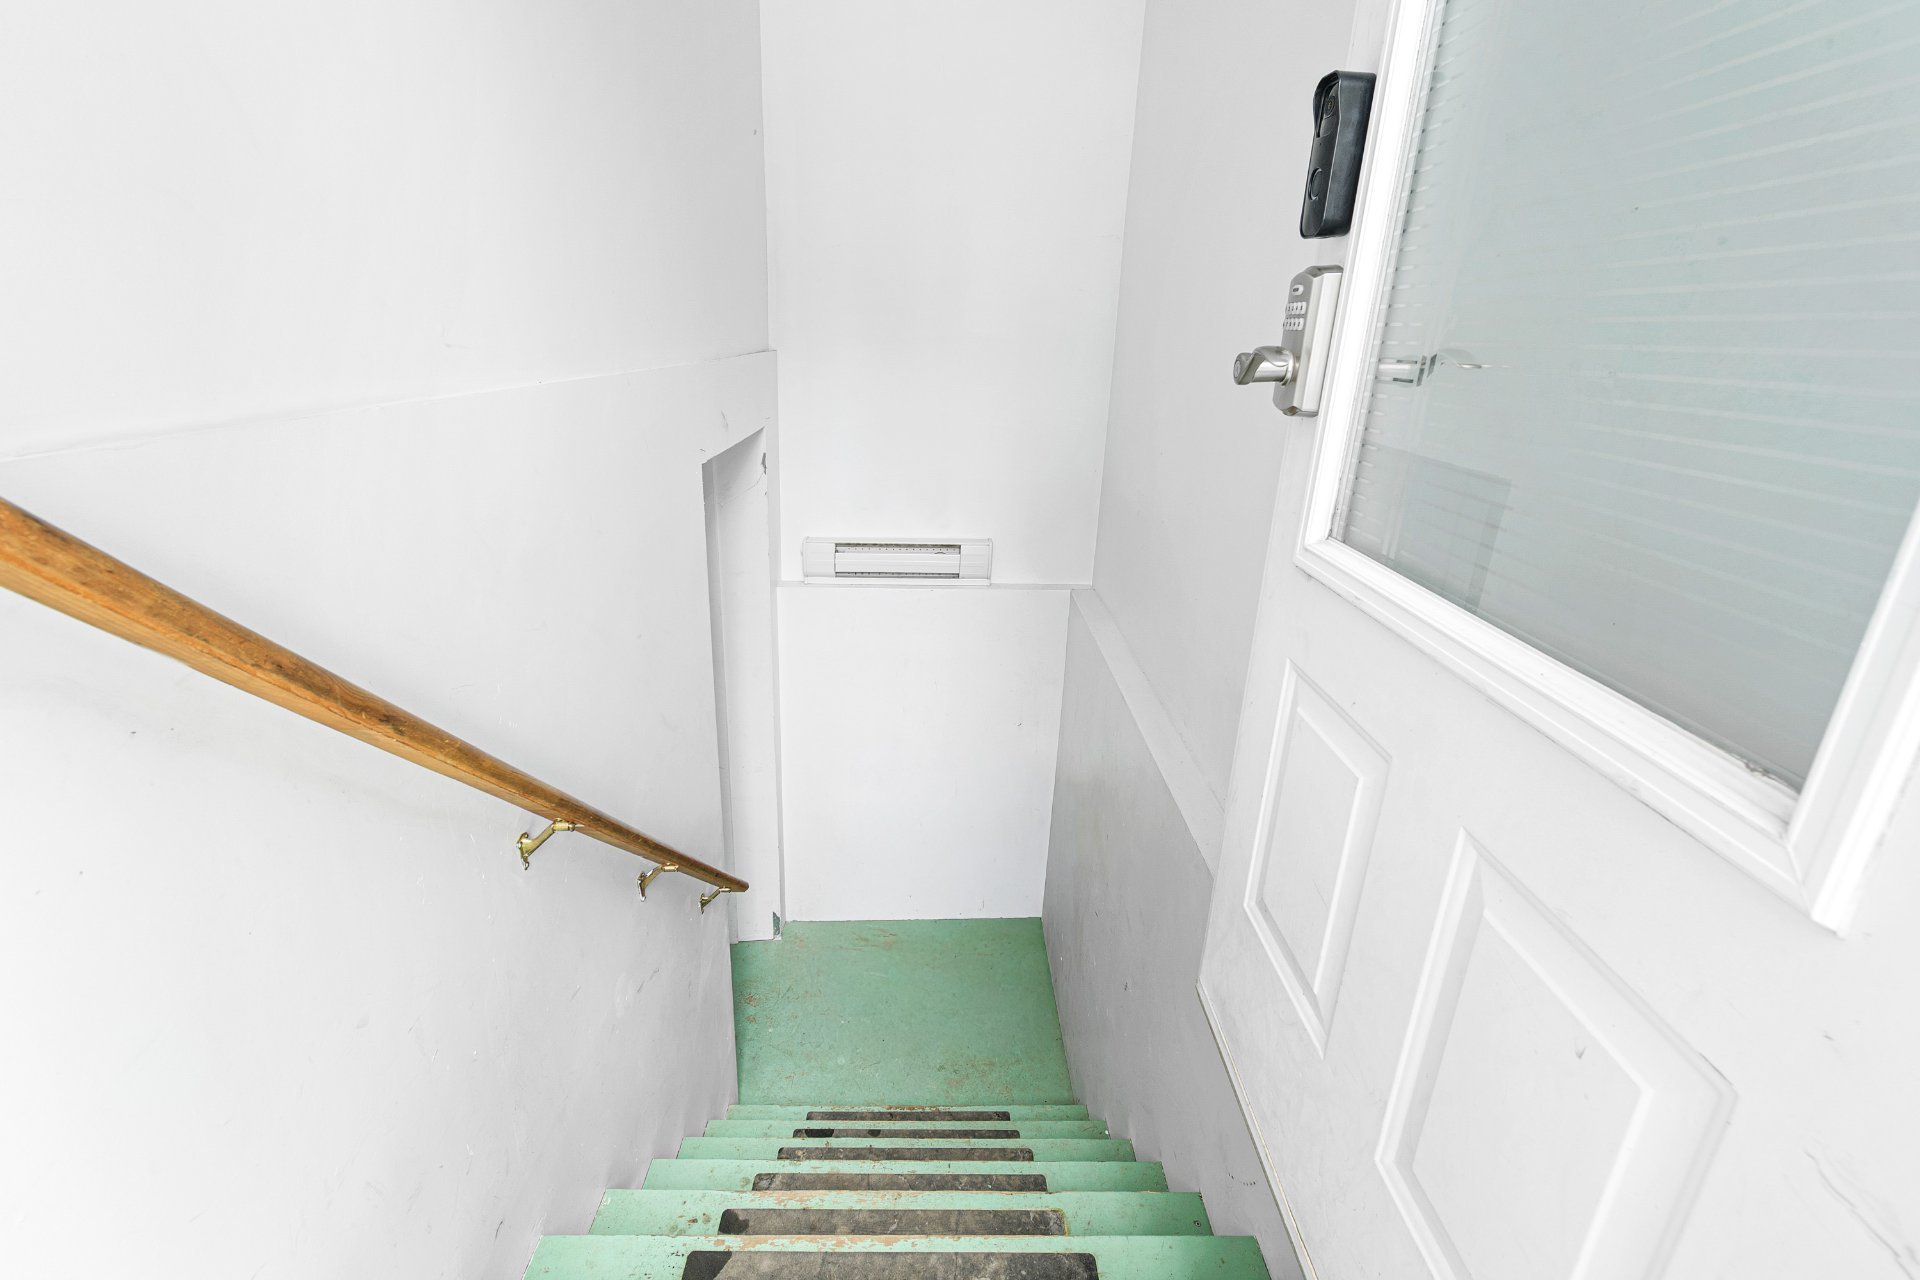 Exterior
 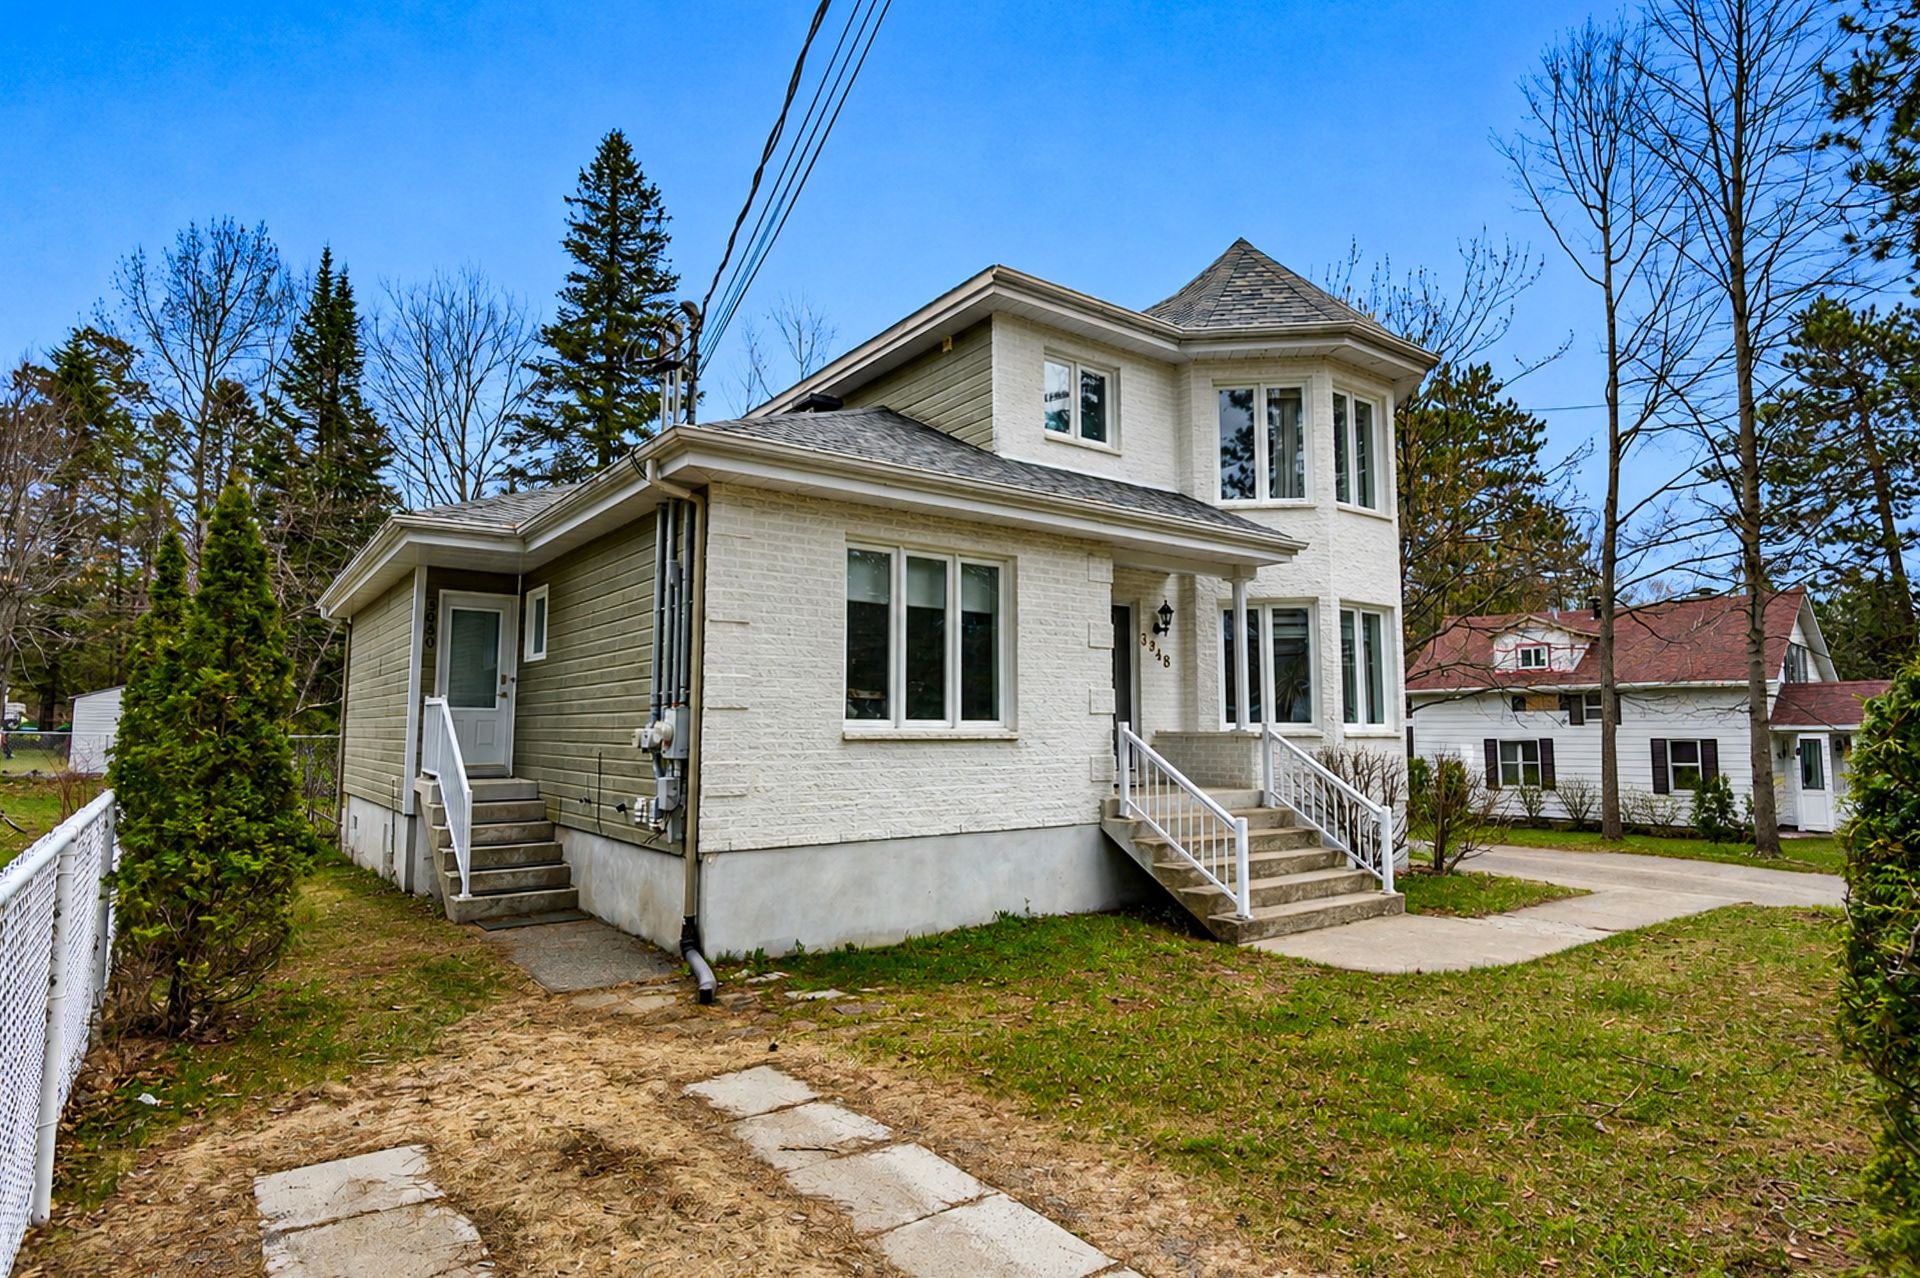 Parking
 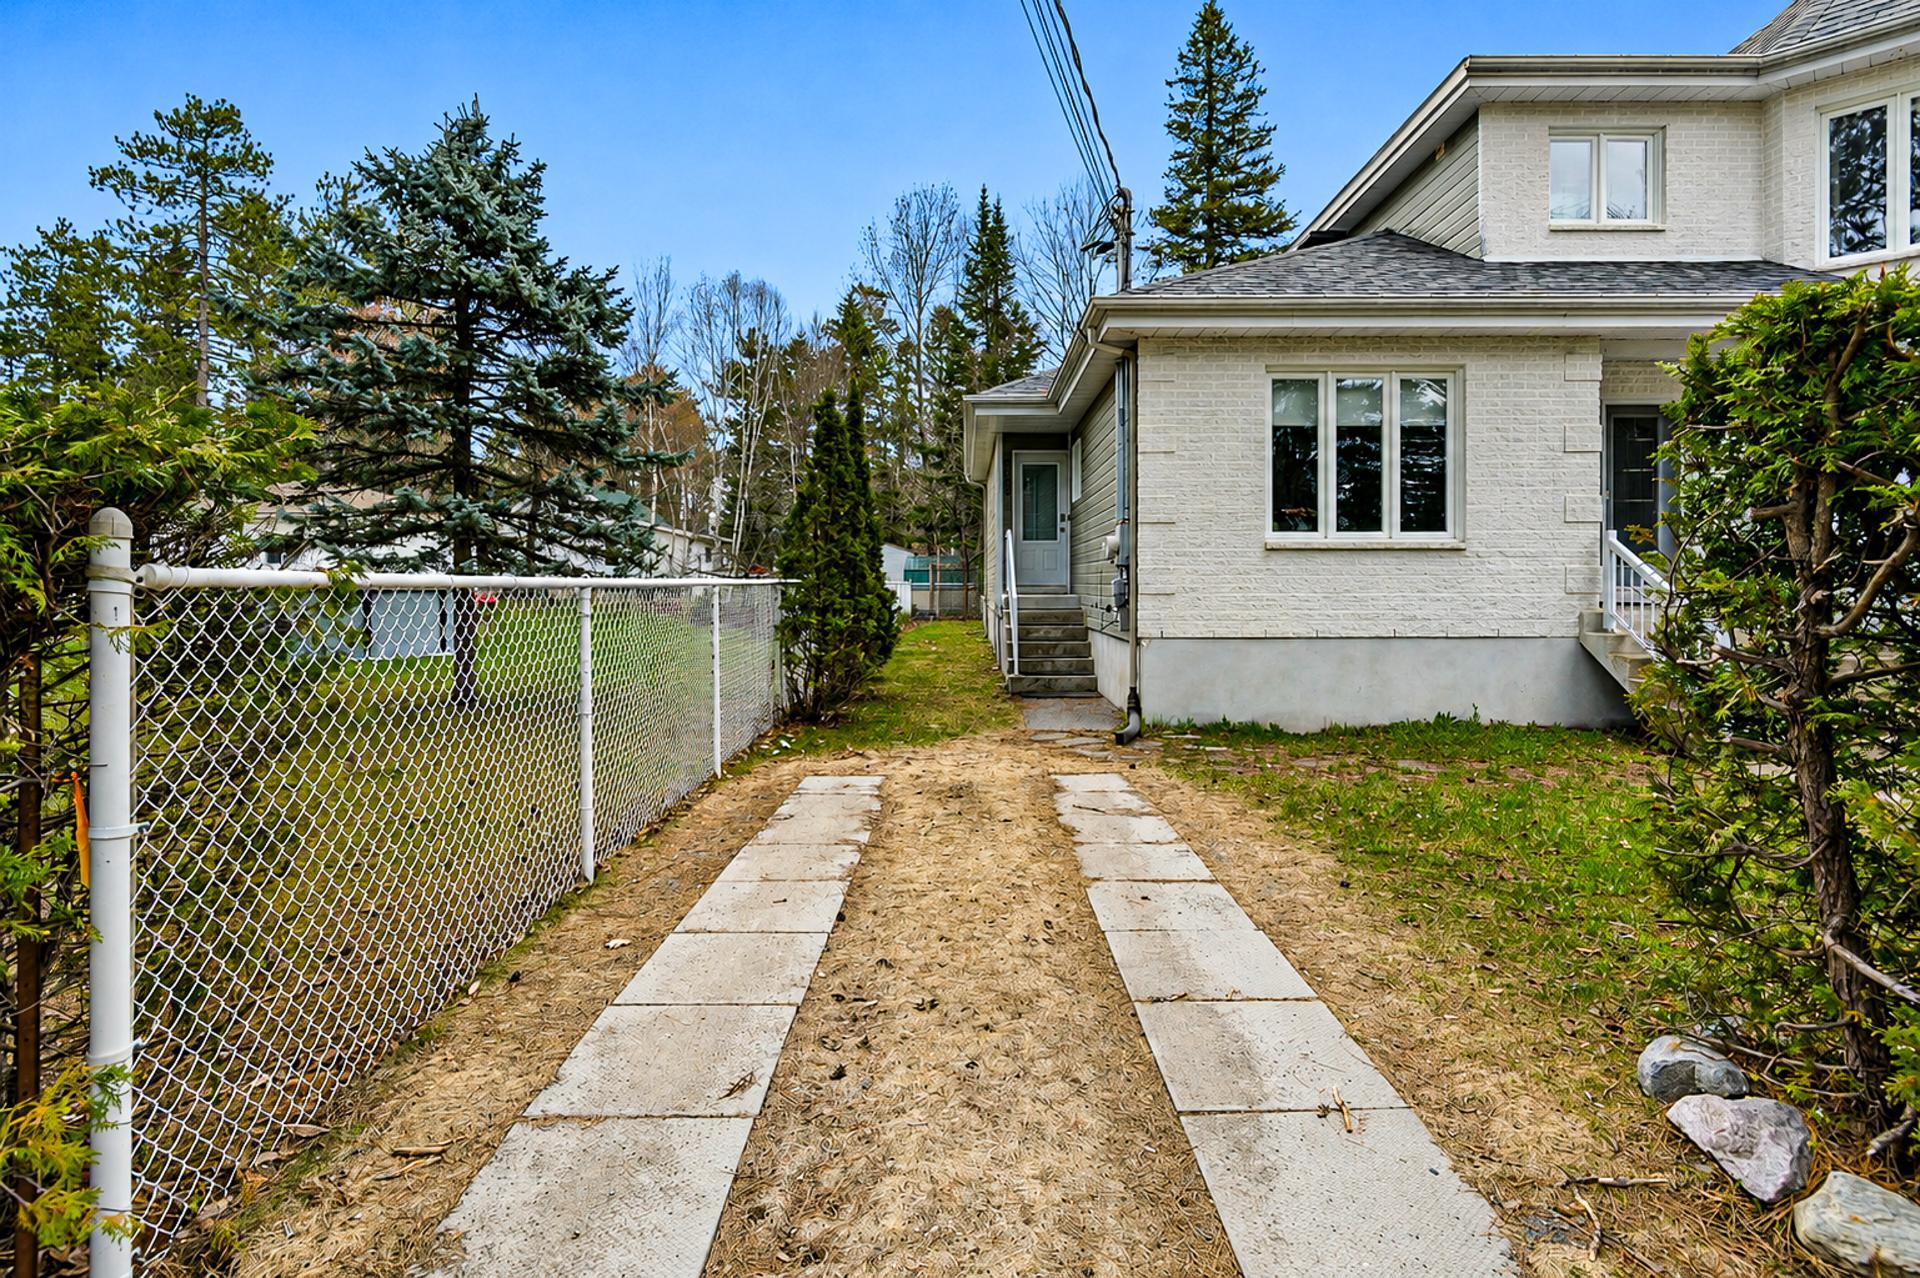 Parking
 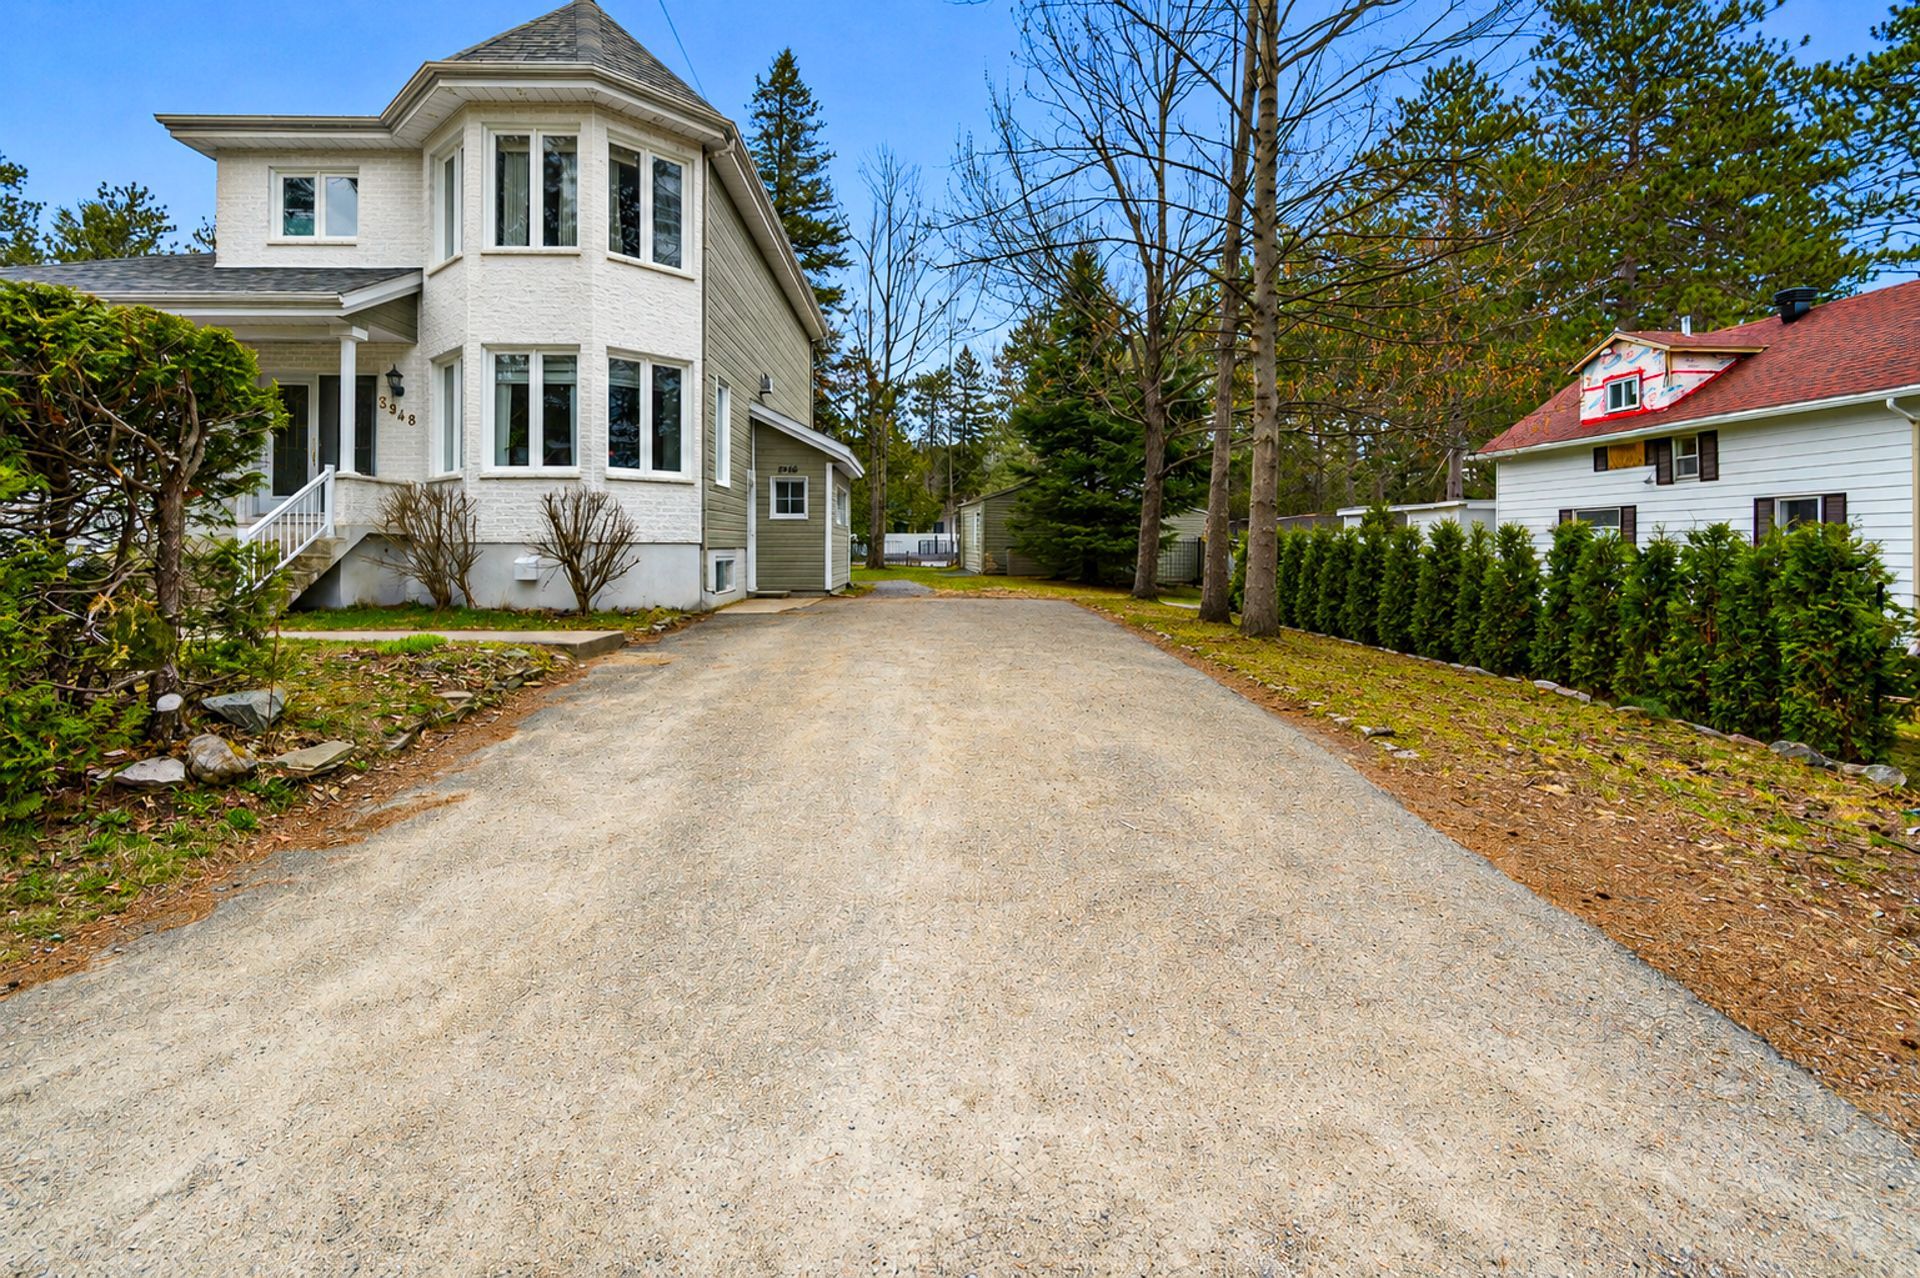 Storage
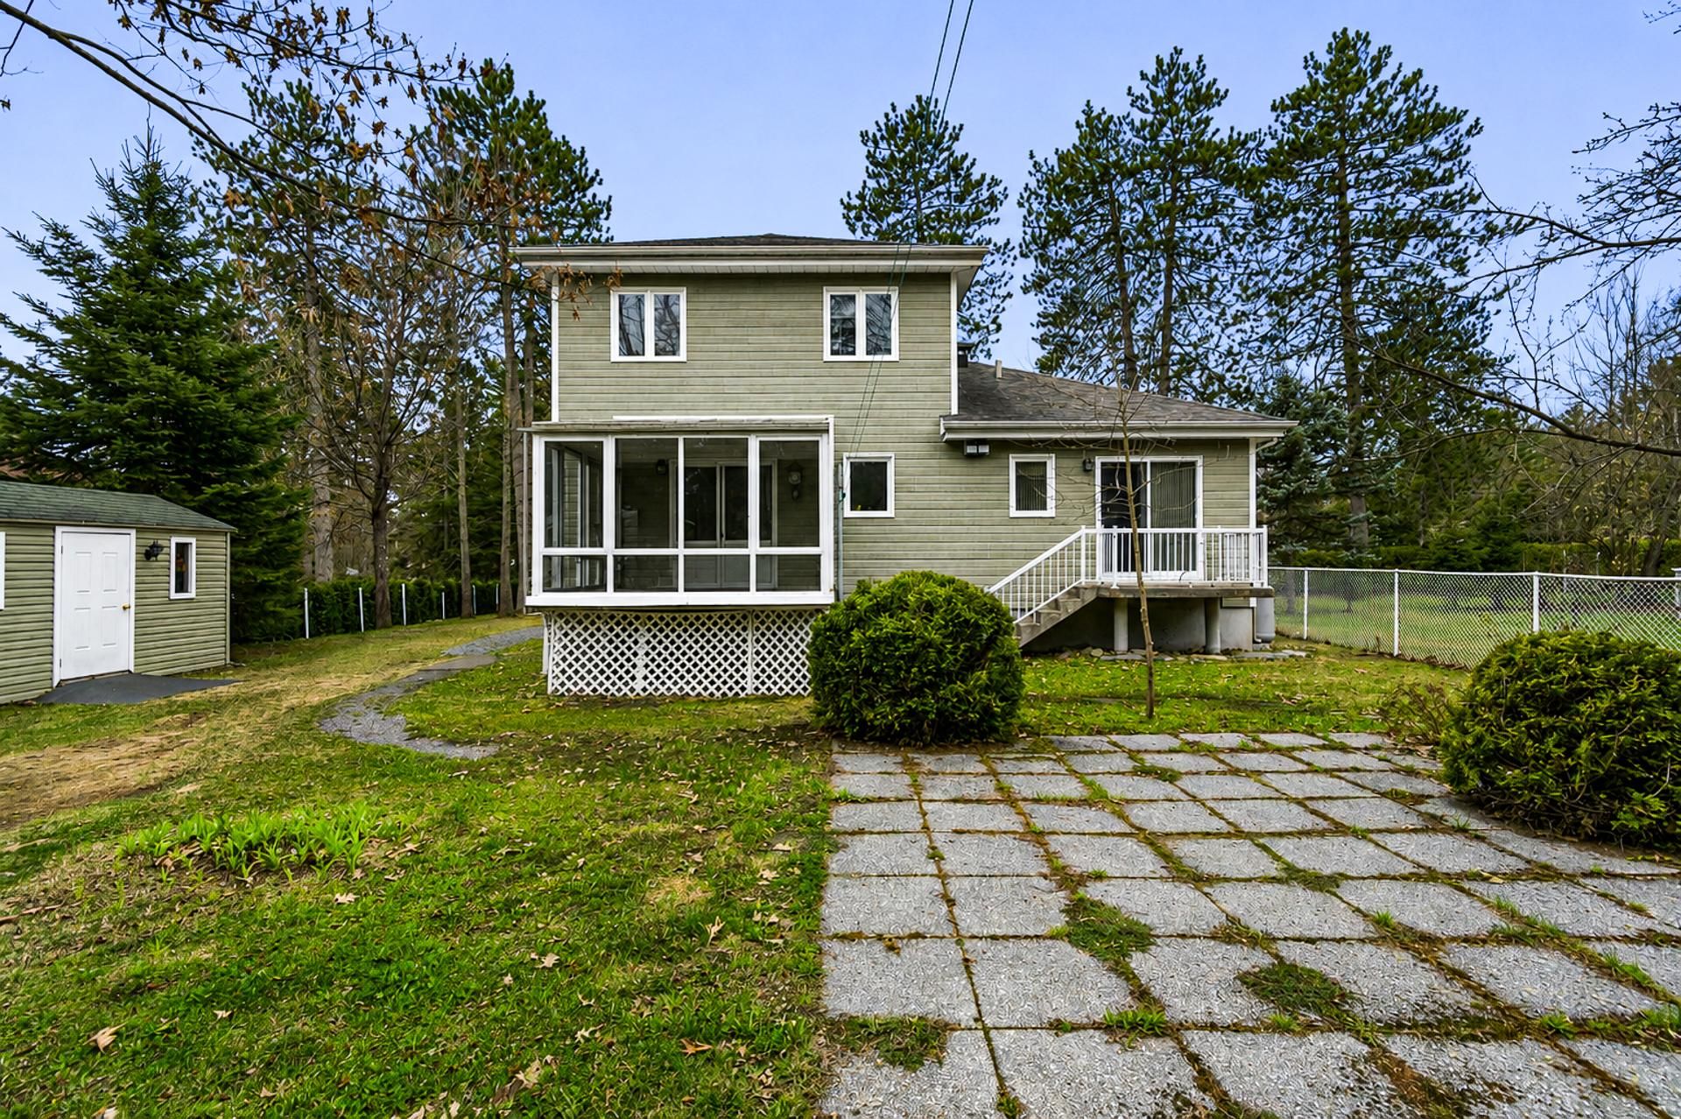
 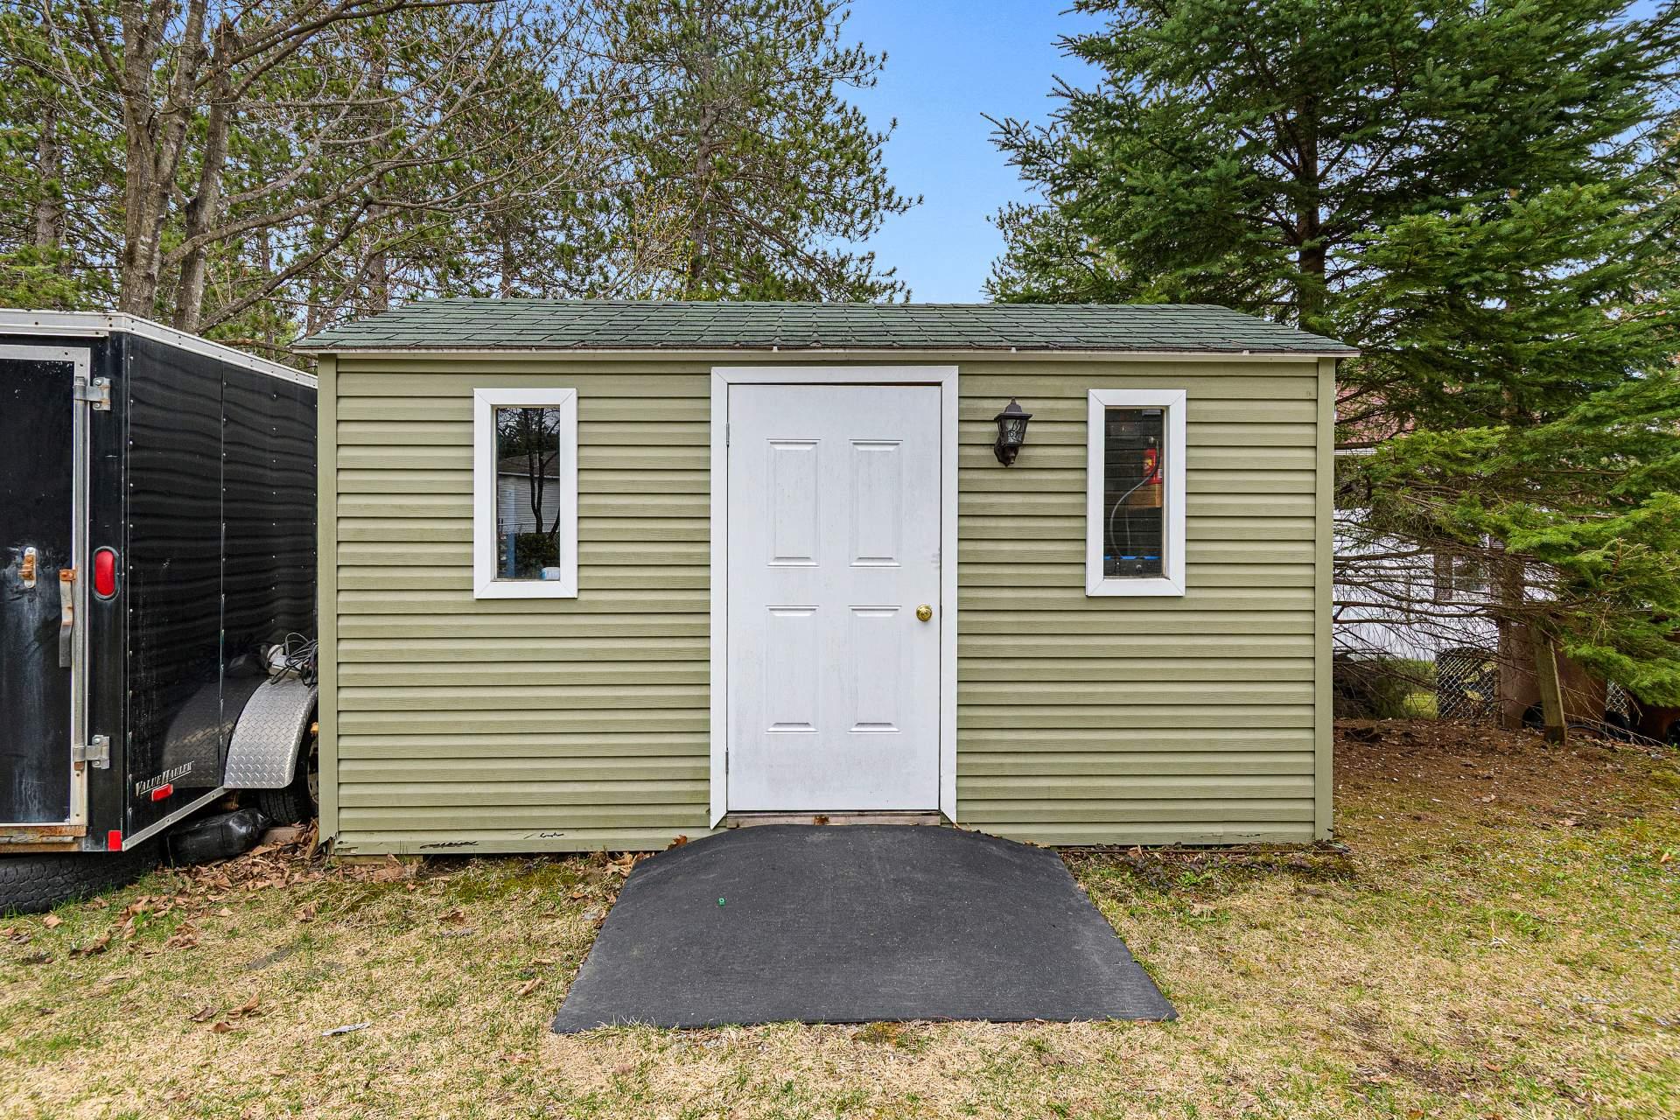 Backyard
 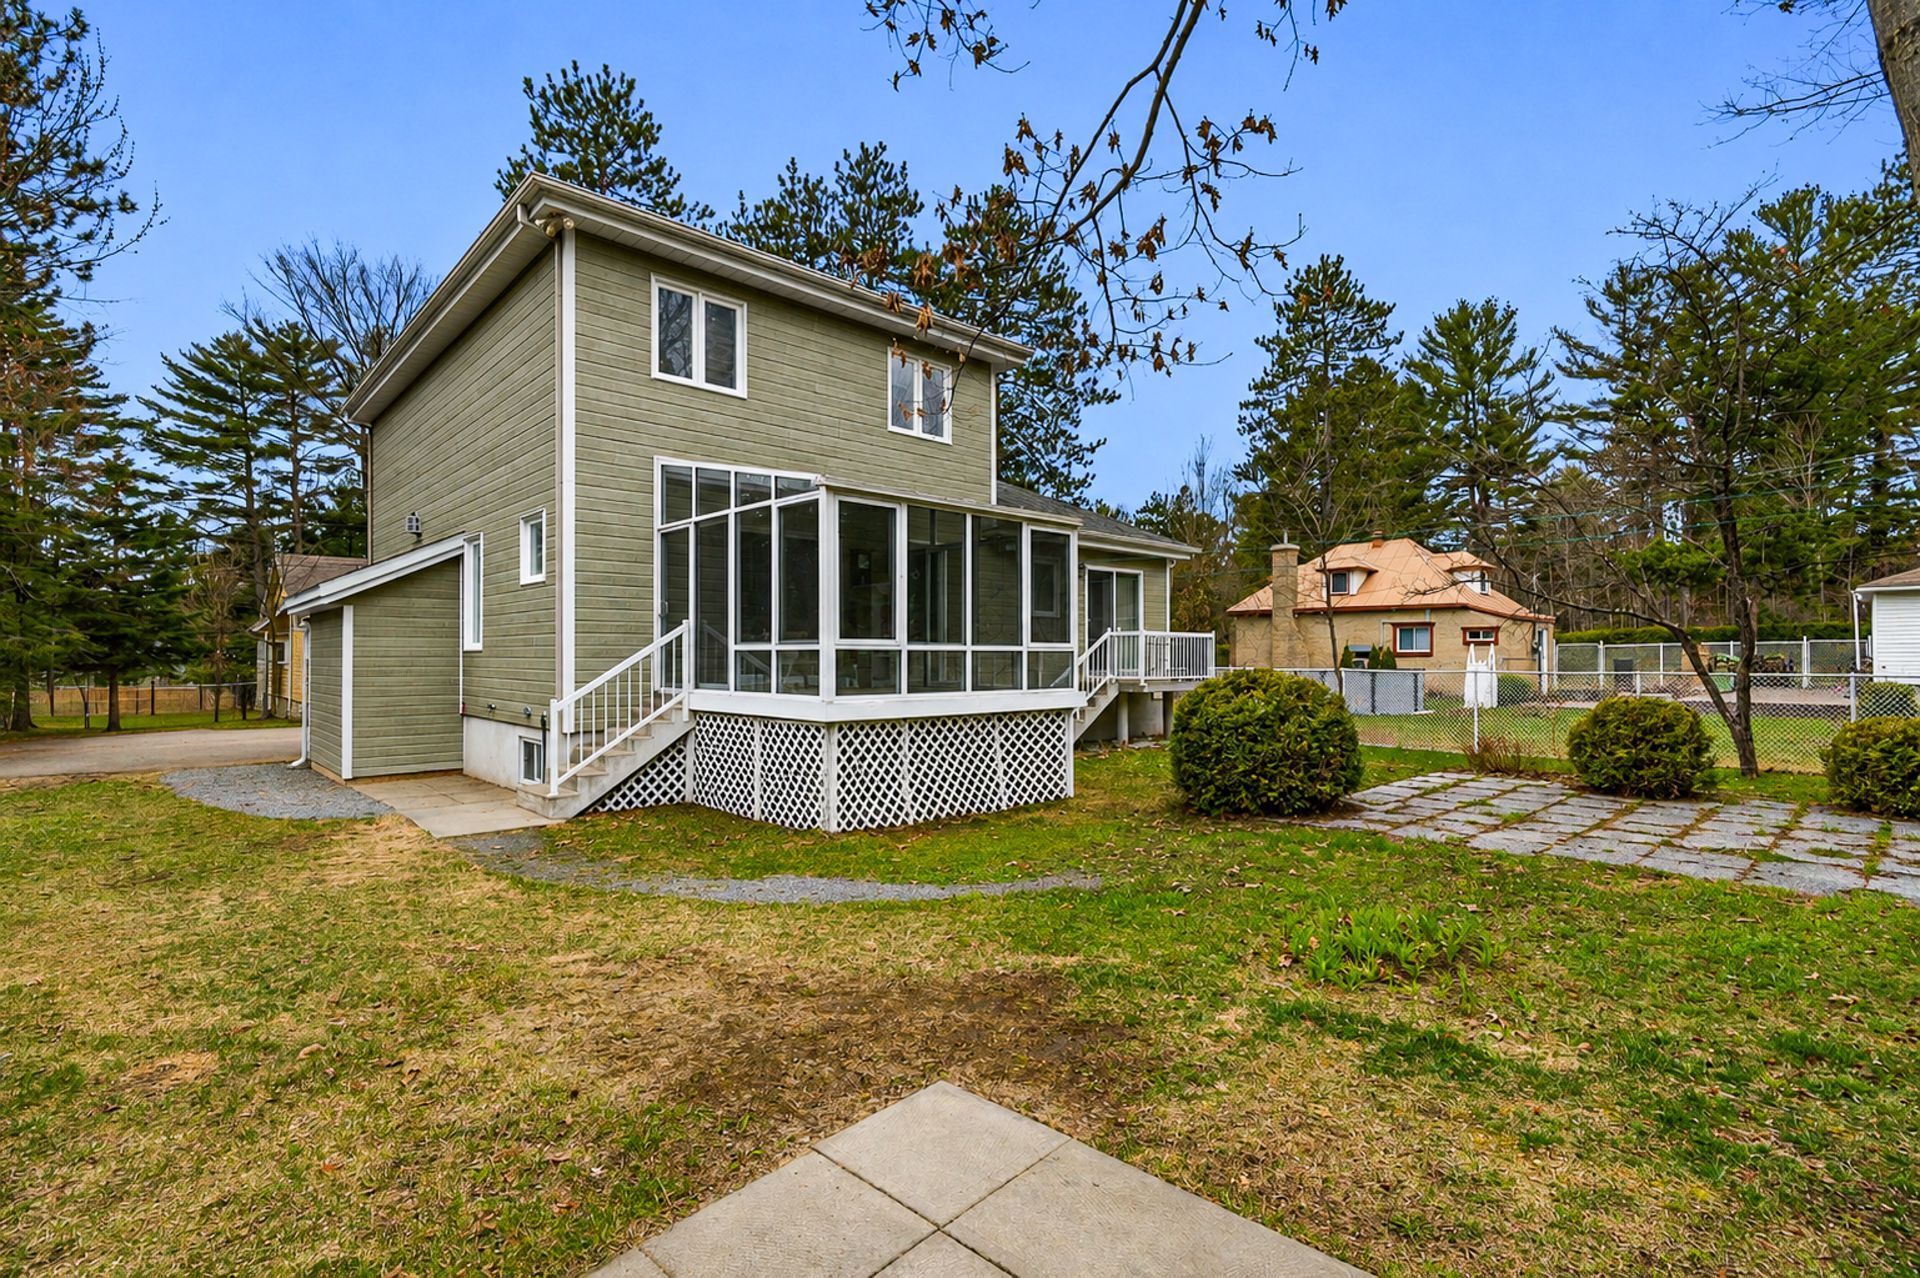 Backyard
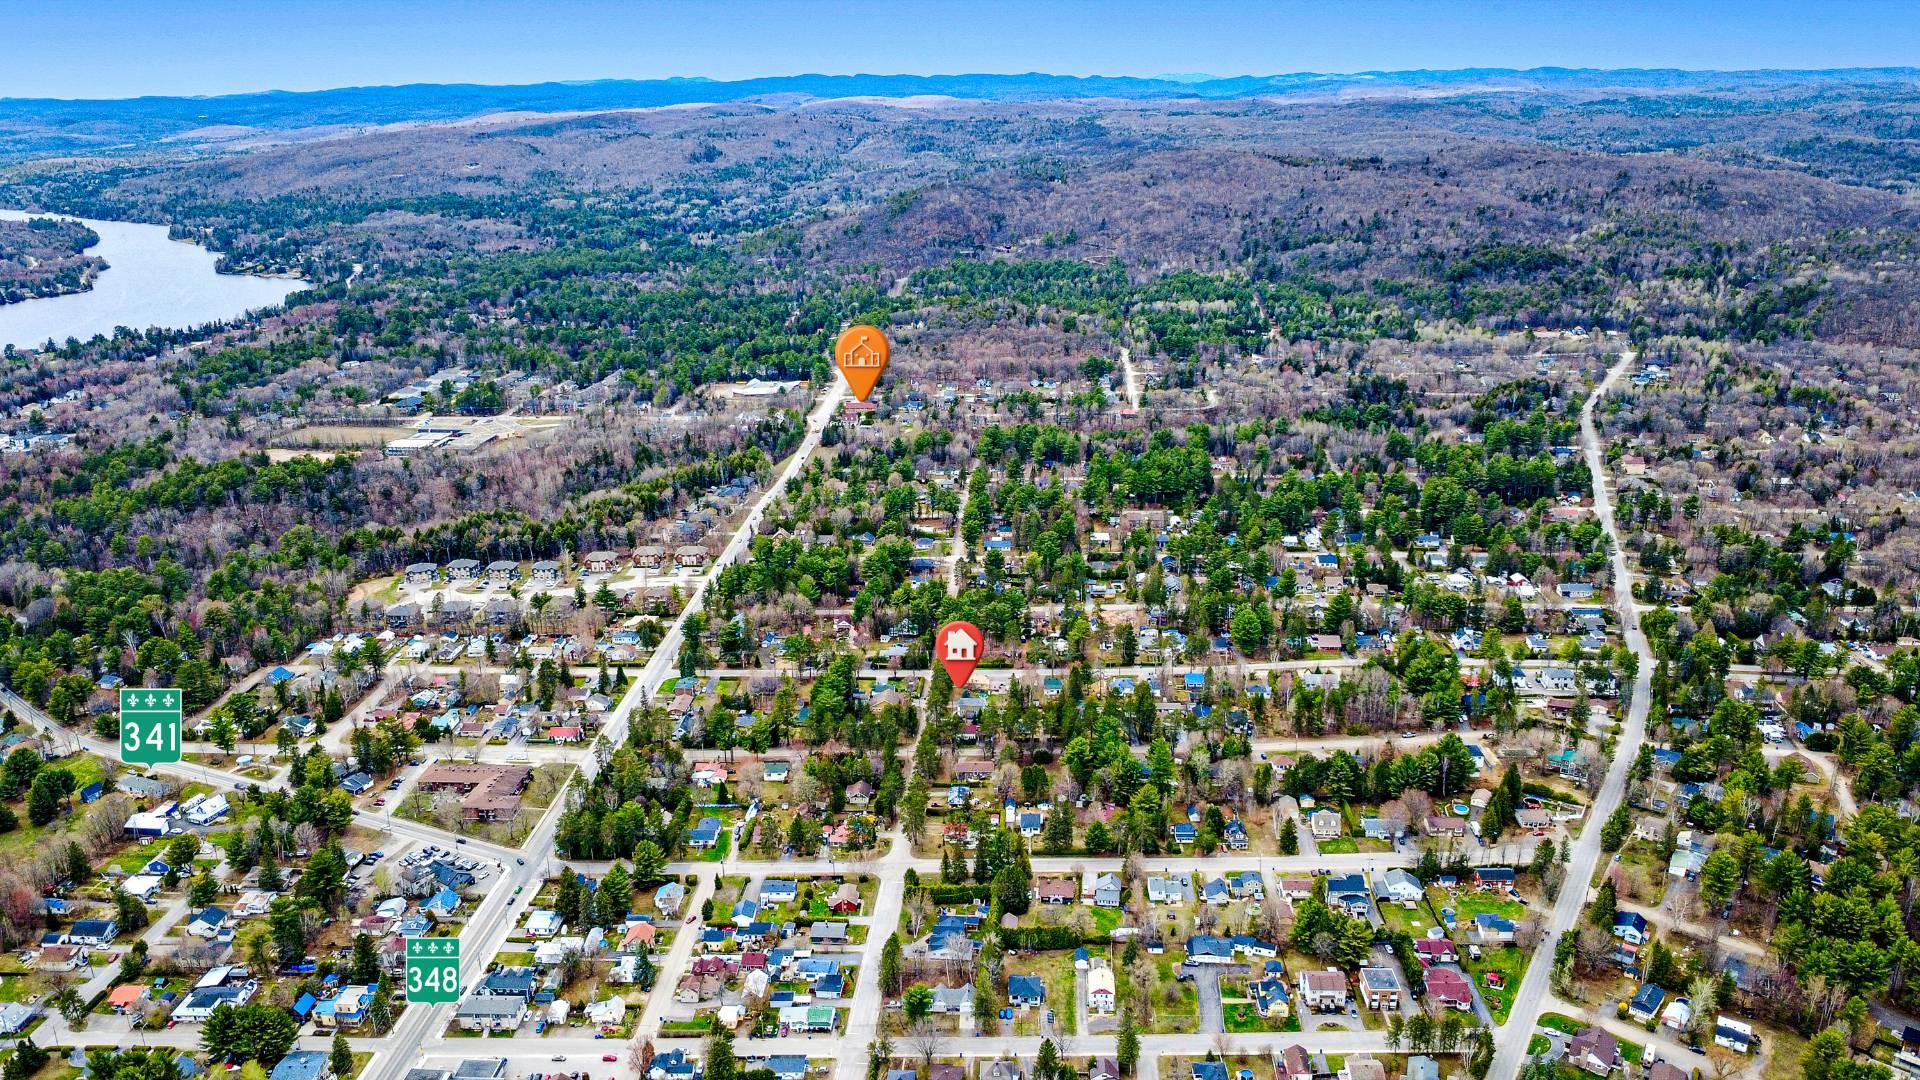
  Aerial photo
  Overall View
 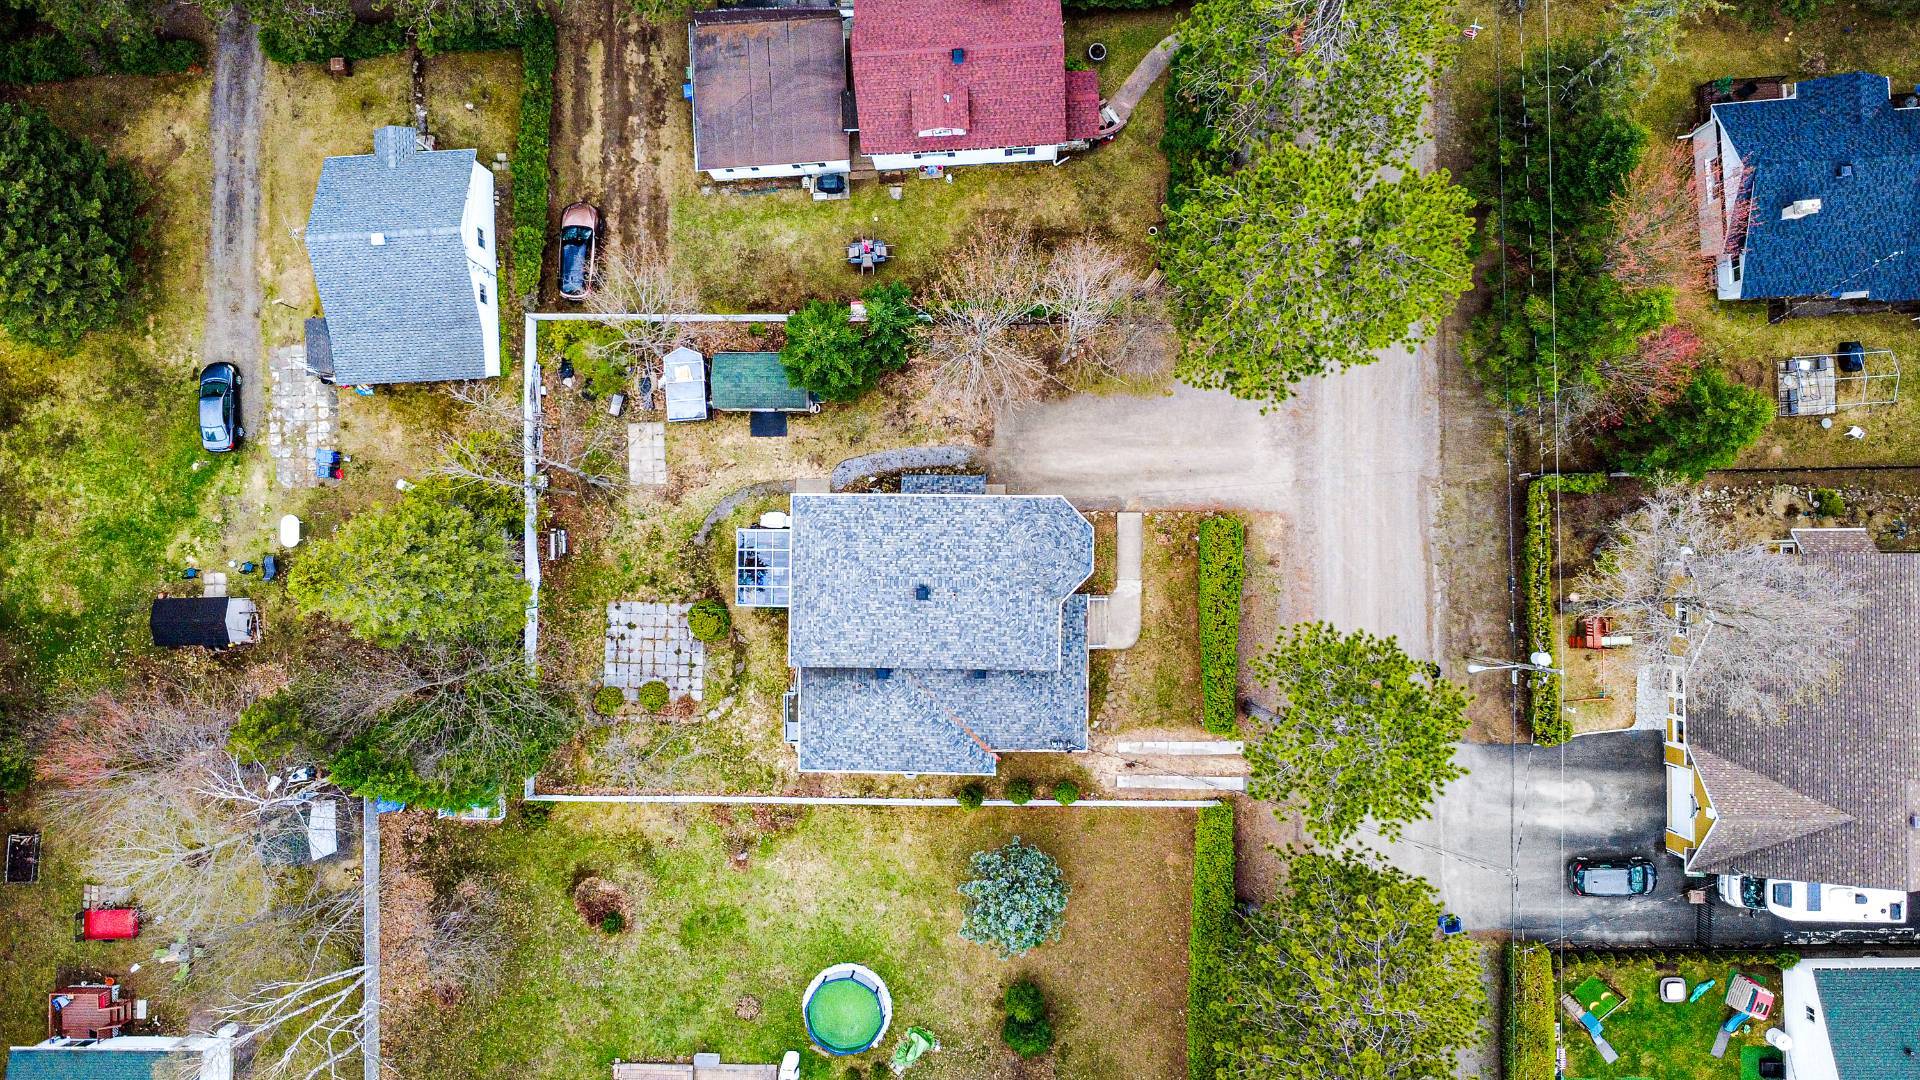 Aerial photo
 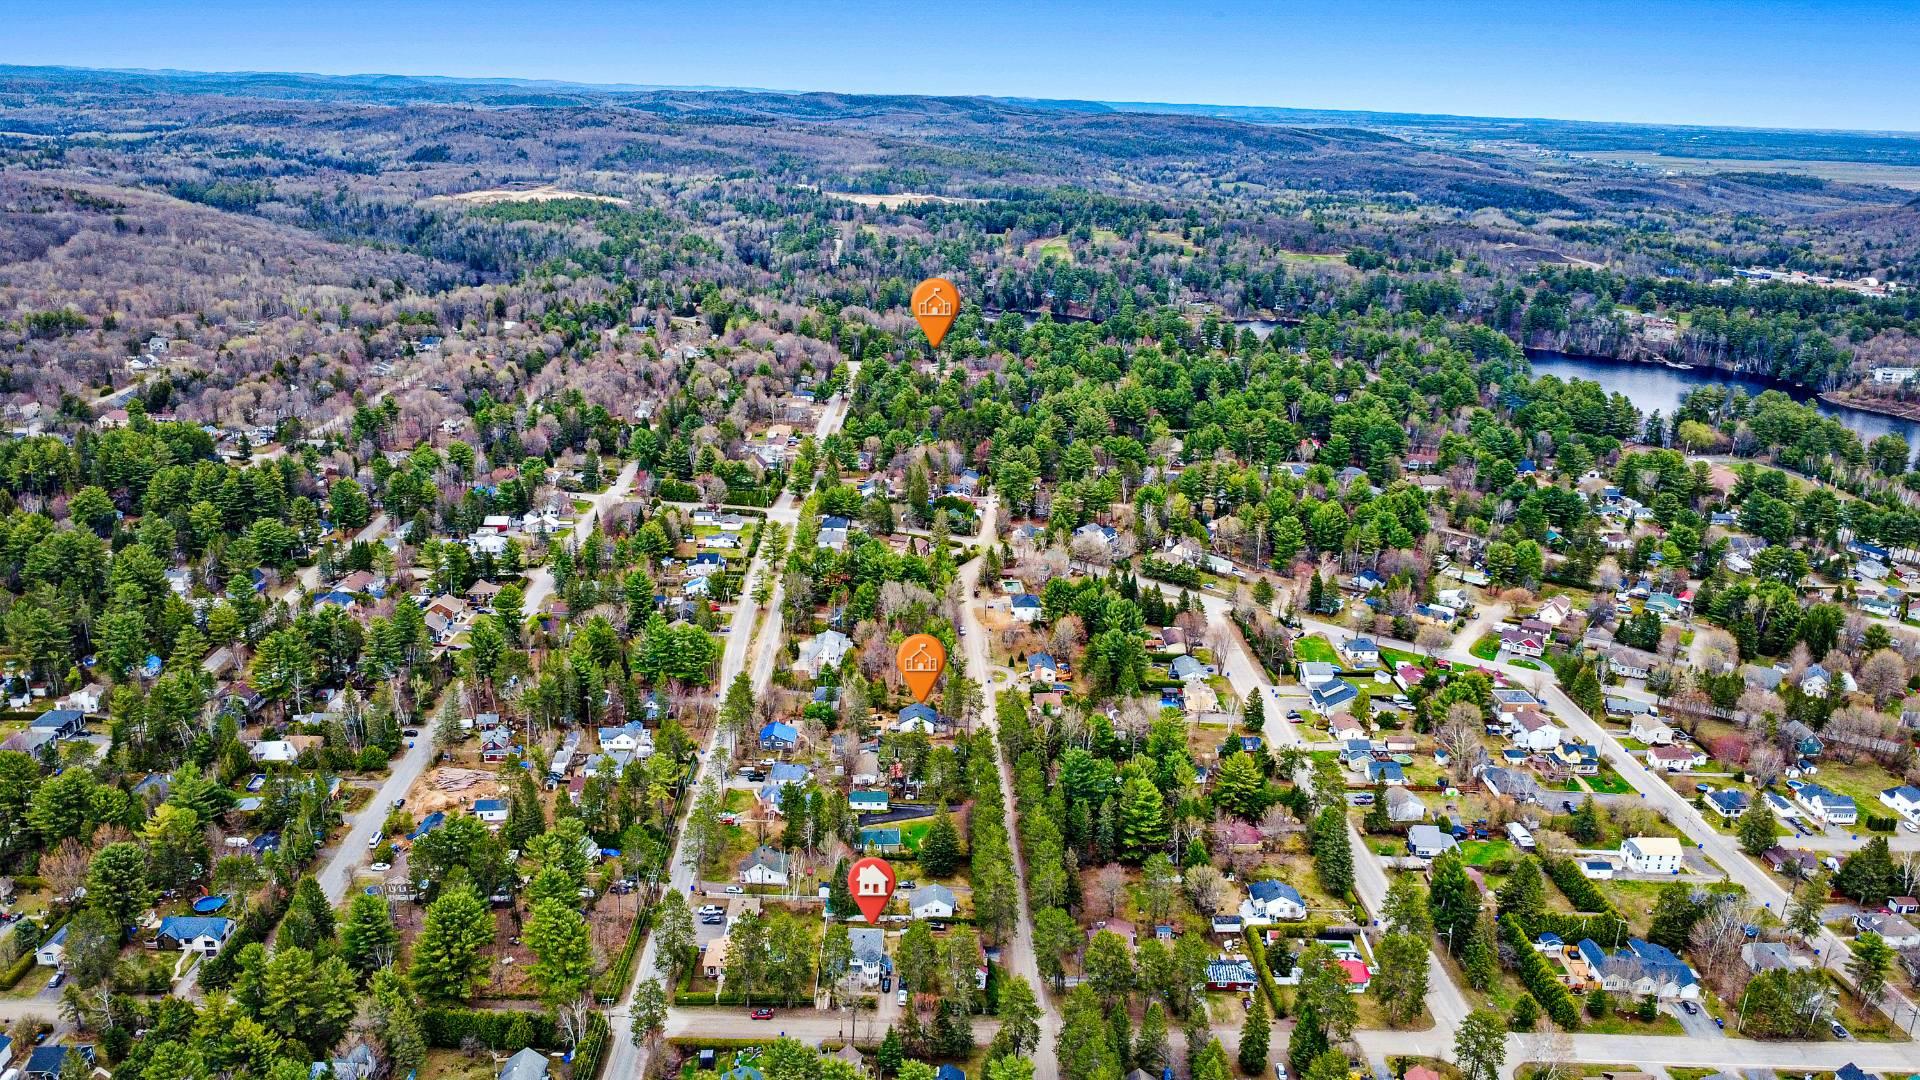 Aerial photo
 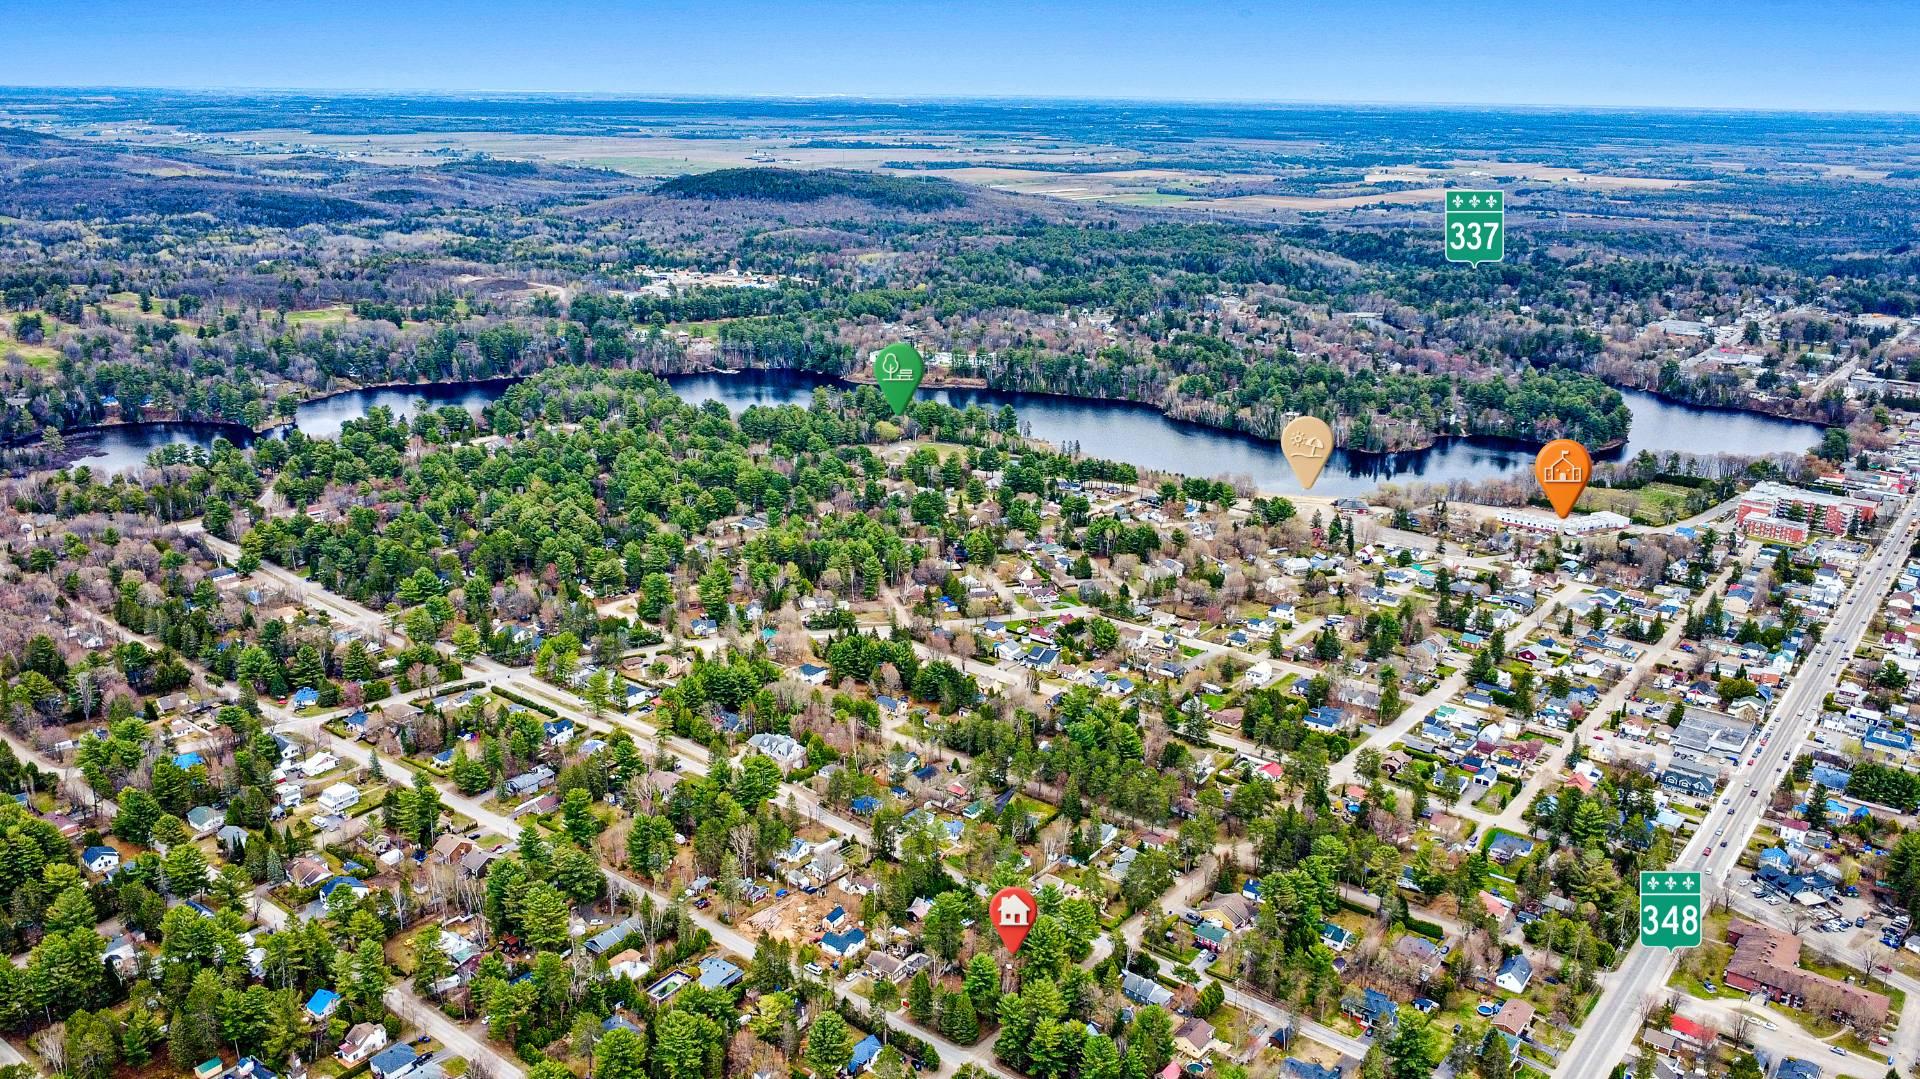 Aerial photo
 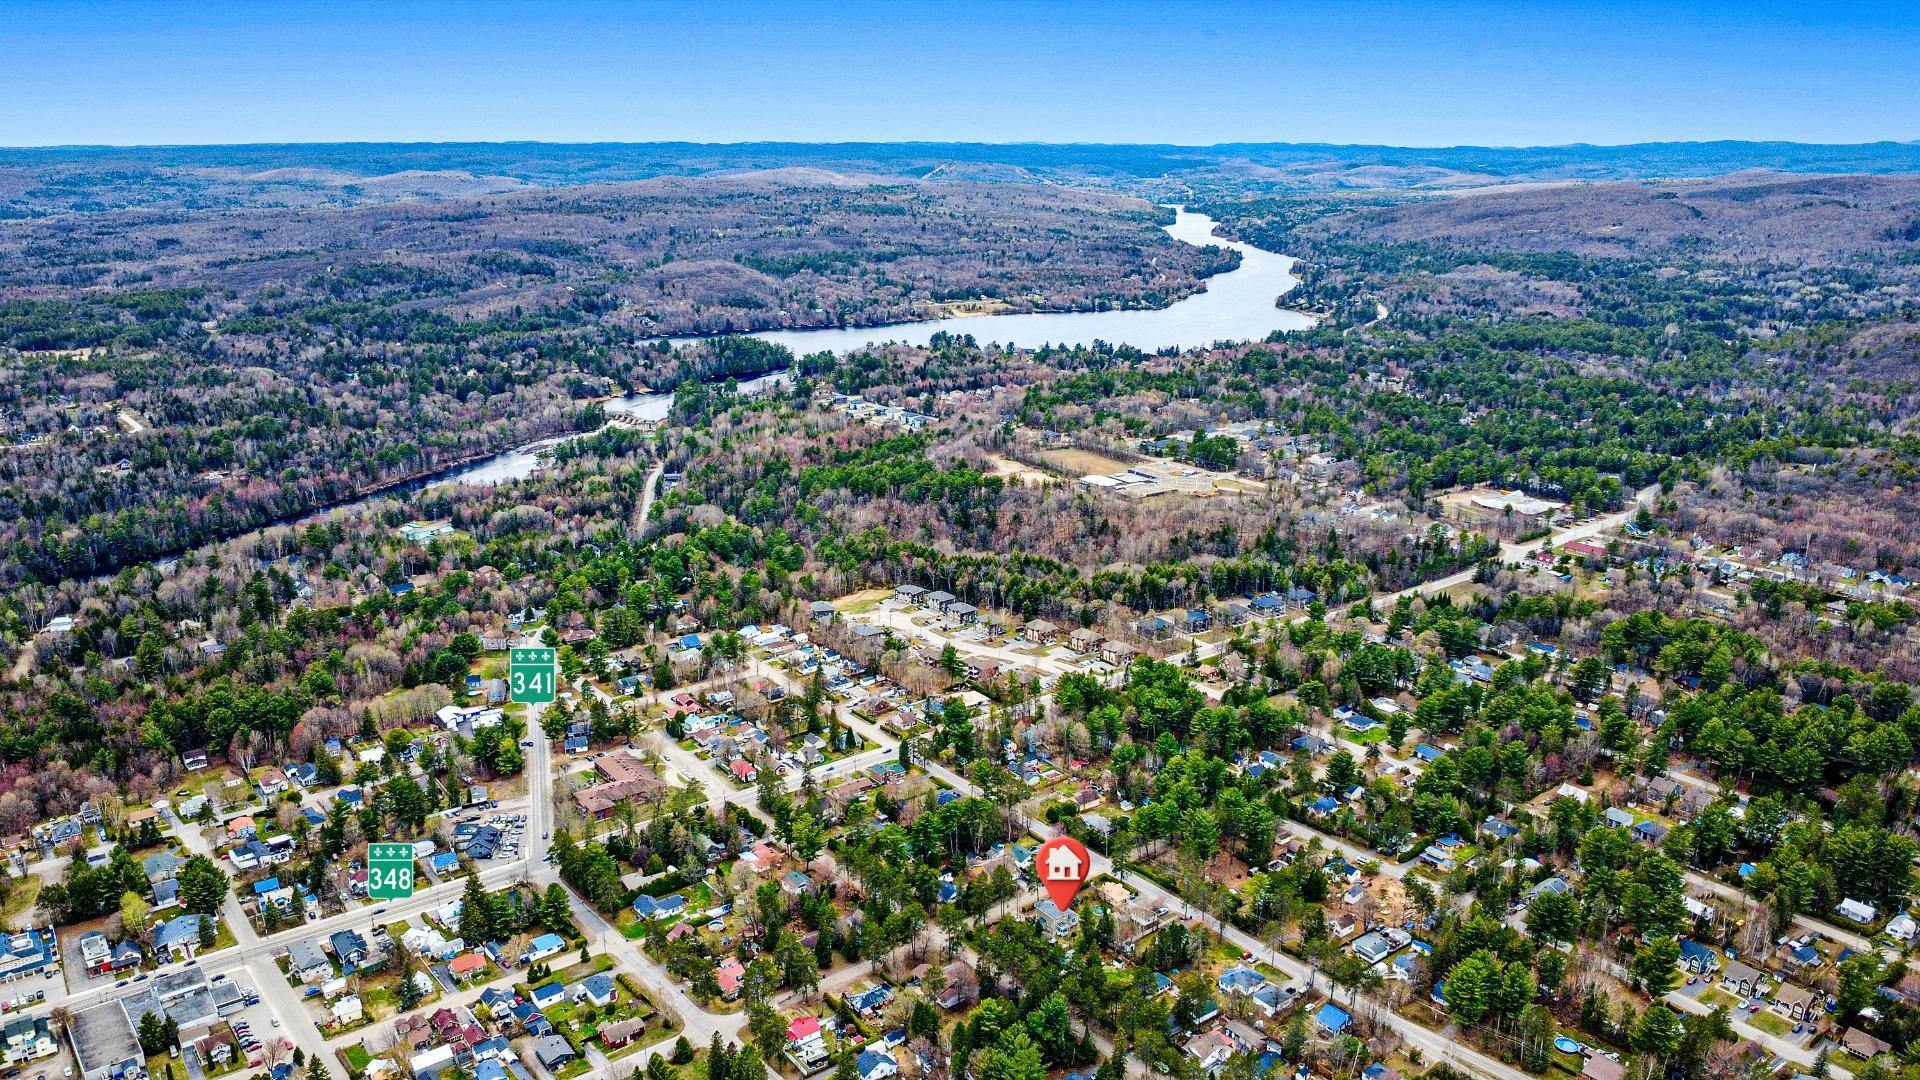 Aerial photo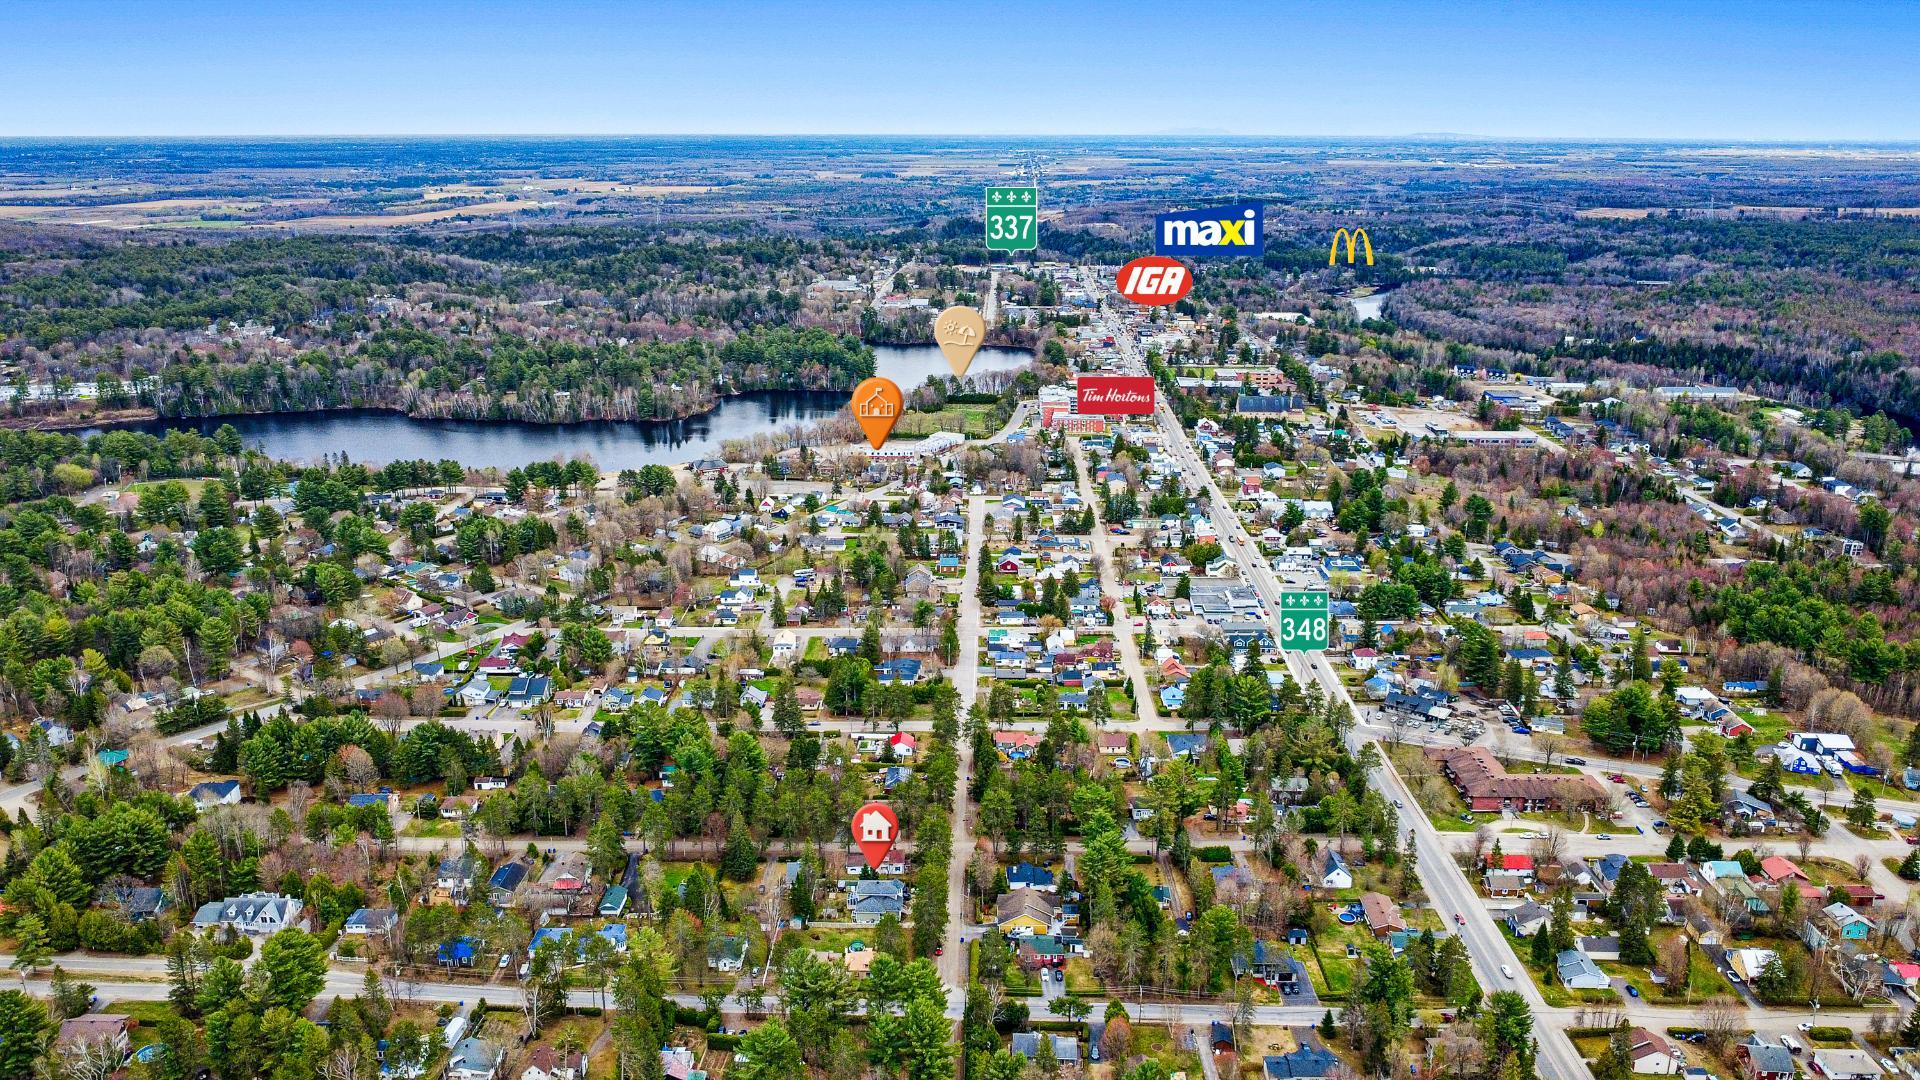
Description
Location
Room Details
| Room | Dimensions | Level | Flooring |
|---|---|---|---|
| Hallway | 10.5 x 3.10 P | Basement | Concrete |
| Hallway | 7.1 x 6.0 P | Ground Floor | Ceramic tiles |
| 19.2 x 15.7 P | Basement | Floating floor | |
| Hallway | 7.1 x 6.0 P | Ground Floor | Ceramic tiles |
| Bedroom | 14.0 x 9.11 P | Basement | Floating floor |
| Living room | 16.6 x 9.5 P | Ground Floor | Wood |
| Primary bedroom | 14.0 x 9.11 P | Basement | Floating floor |
| Living room | 15.8 x 8.1 P | Ground Floor | Wood |
| Living room | 20.2 x 9.5 P | Basement | Floating floor |
| Dining room | 17.5 x 14.7 P | Ground Floor | Wood |
| Dining room | 11.4 x 8.4 P | Basement | Floating floor |
| Dining room | 10.6 x 8.11 P | Ground Floor | Wood |
| Kitchen | 11.8 x 10.8 P | Basement | Floating floor |
| Kitchen | 16.11 x 9.0 P | Ground Floor | Ceramic tiles |
| Bathroom | 12.0 x 6.4 P | Basement | Ceramic tiles |
| Kitchen | 7.4 x 4.2 P | Ground Floor | Wood |
| Bathroom | 6.7 x 4.1 P | Ground Floor | Ceramic tiles |
| Bathroom | 9.1 x 5.1 P | Ground Floor | Ceramic tiles |
| Solarium | 11.7 x 11.5 P | Ground Floor | Ceramic tiles |
| Primary bedroom | 12.0 x 10.4 P | Ground Floor | Wood |
| Primary bedroom | 19.8 x 12.2 P | 2nd Floor | Wood |
| Bedroom | 12.11 x 9.3 P | 2nd Floor | Wood |
| Bedroom | 14.8 x 11.1 P | 2nd Floor | Wood |
| Bathroom | 11.4 x 9.11 P | 2nd Floor | Ceramic tiles |
| Hallway | 10.5 x 3.10 P | Basement | Concrete |
| 19.2 x 15.7 P | Basement | Floating floor | |
| Bedroom | 14.0 x 9.11 P | Basement | Floating floor |
| Primary bedroom | 14.0 x 9.11 P | Basement | Floating floor |
| Living room | 20.2 x 9.5 P | Basement | Floating floor |
| Dining room | 11.4 x 8.4 P | Basement | Floating floor |
| Kitchen | 11.8 x 10.8 P | Basement | Floating floor |
| Bathroom | 12.0 x 6.5 P | Basement | Ceramic tiles |
Characteristics
| Basement | 6 feet and over, Finished basement, Separate entrance |
|---|---|
| Bathroom / Washroom | Adjoining to primary bedroom, Seperate shower |
| Heating system | Air circulation, Electric baseboard units |
| Proximity | Alpine skiing, ATV trail, Bicycle path, Cegep, Cross-country skiing, Daycare centre, Elementary school, Golf, High school, Highway, Hospital, Park - green area, Public transport, Snowmobile trail |
| Roofing | Asphalt shingles |
| Siding | Brick |
| Equipment available | Central heat pump, Ventilation system |
| Window type | Crank handle |
| Heating energy | Electricity, Propane |
| Landscaping | Fenced |
| Topography | Flat |
| Hearth stove | Gaz fireplace |
| Distinctive features | Intergeneration |
| Cupboard | Melamine |
| Sewage system | Municipal sewer |
| Water supply | Municipality |
| Foundation | Poured concrete |
| Windows | PVC |
| Zoning | Residential |
Overview
| Liveable Area | N/A |
|---|---|
| Total Rooms | 24 |
| Bedrooms | 6 |
| Bathrooms | 4 |
| Powder Rooms | 0 |
| Year of construction | 1996 |
Building
| Type | Two or more storey |
|---|---|
| Style | Detached |
| Lot Size | 796.6 MC |
Expenses
| Municipal Taxes (2026) | $ 4514 / year |
|---|---|
| School taxes (2025) | $ 358 / year |
Share

Félix Clément
1111 Boulevard Dr.-Frederik-Philips, Montréal, QC, Canada